Leave a Message

Thank you for your message. I'll be in touch with you shortly.

1347 Harmony Hill Lane
VIEW PHOTOS
Courtesy of Beazer Homes, Shea Krafzig Listing Contact: 4074634415 
$479,090

1347 Harmony Hill Lane

2 Beds 2 Baths 2,334 Sq.Ft.

Description

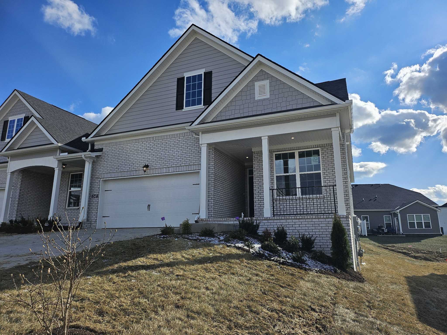
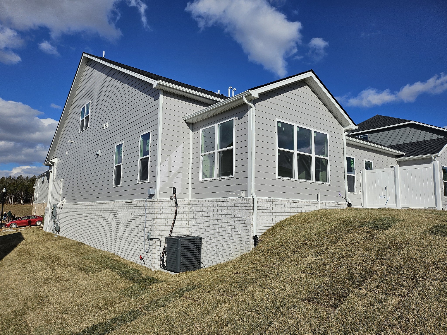
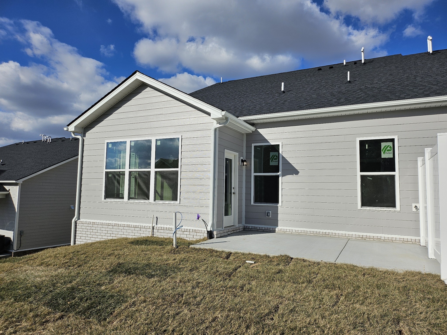
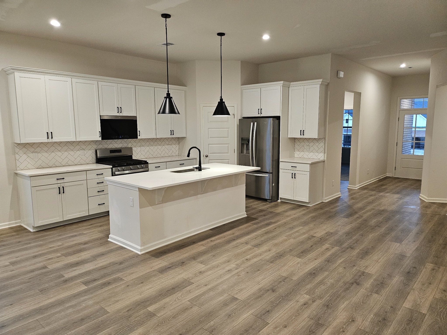
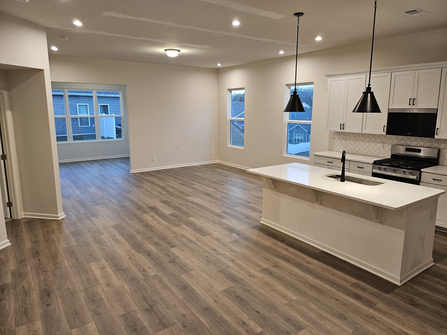
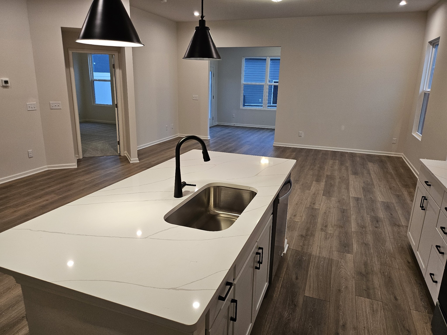
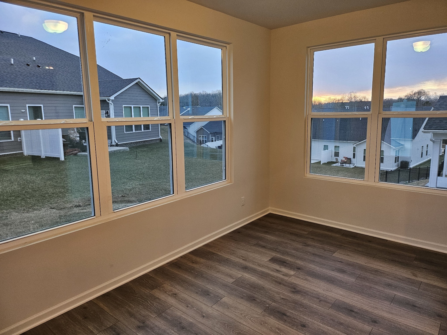
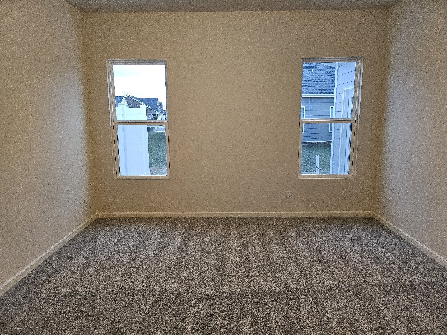
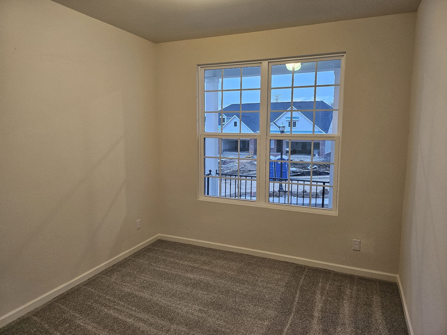
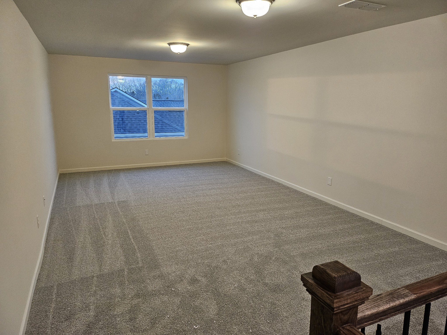
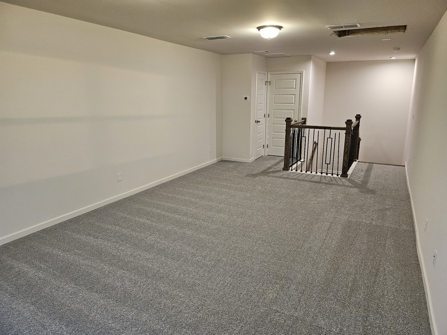
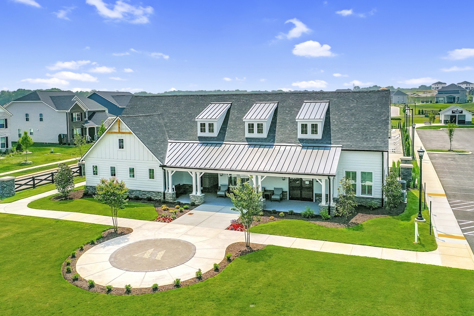
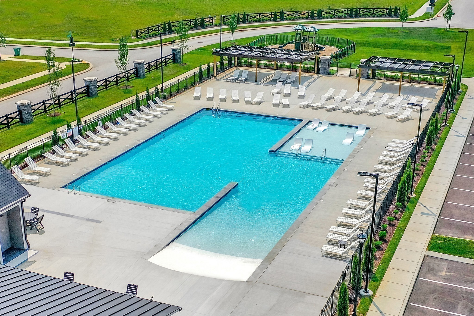
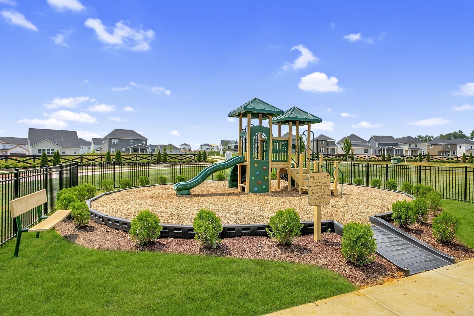
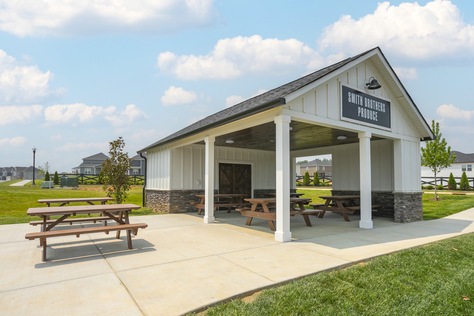
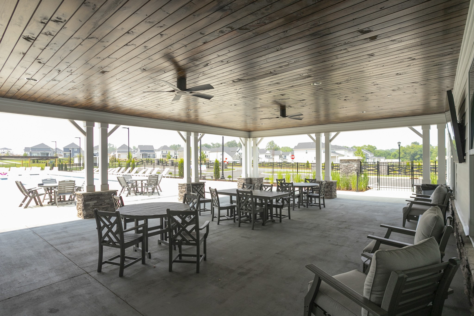
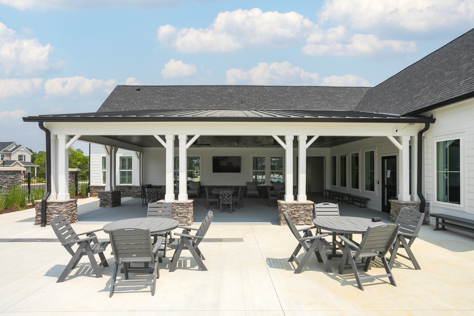
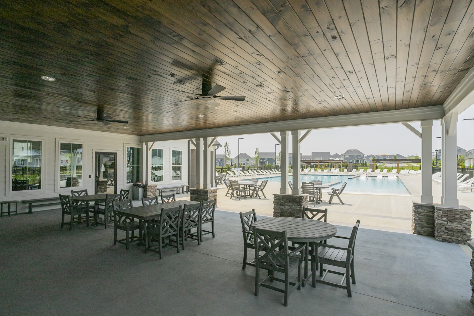
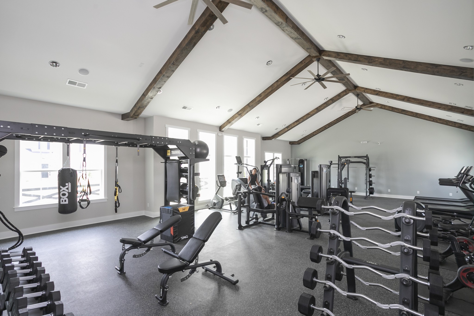
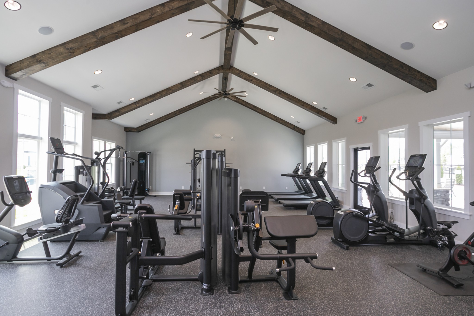
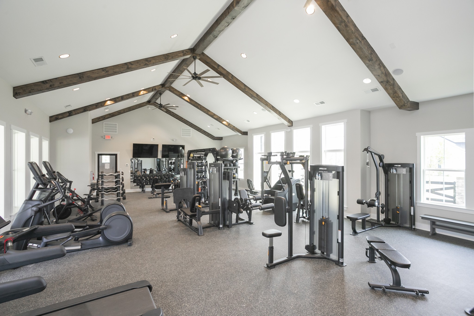
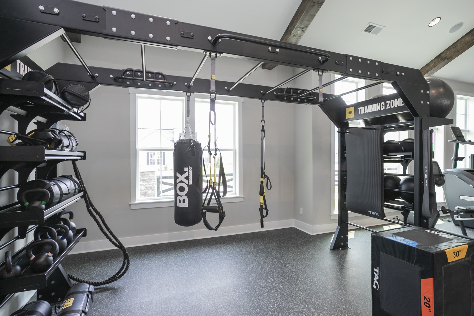
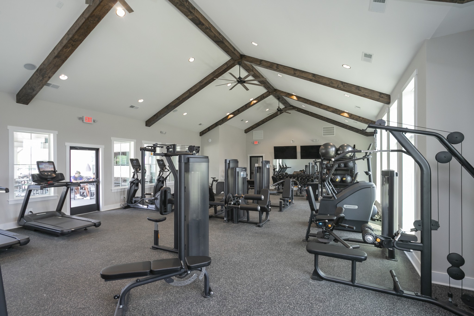
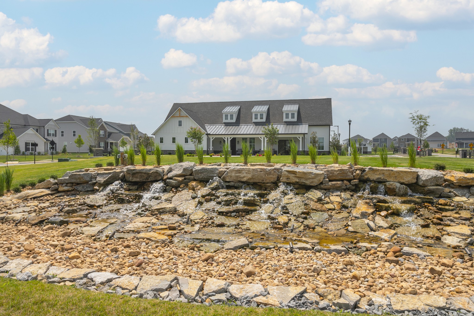
The Sutton! Low maintenance living with primary suite, guest bedroom, 2 full baths on main level and a stunning morning room! There is also a large loft upstairs, perfect for games, watching TV or just hanging out with family! This home includes many well desired features such as hard surface floors throughout the main living areas, quartz kitchen counters, SS appliances, and tile backsplash, tile flooring in all wet areas and more! Community features a wide array of amenities, including a clubhouse, pool, state of the art fitness center, walking trails, and sidewalks throughout. HOA fee covers exterior maintenance including mowing, irrigation, and master insurance policy. *Secure a 5.99% interest rate on this home with a Choice Lender, terms and conditions apply*

Share Property

Location

1347 Harmony Hill Lane, Mount Juliet, TN 37122

Status

Sold
Amanda McFadden

Amanda McFadden

TITLE

REALTOR®

Property Amenities

Interior
Laundry room Electric Dryer Hookup, Washer Hookup
Appliances Gas Oven, Dishwasher, Disposal, Microwave, Refrigerator, Stainless Steel Appliance(s)
Flooring Carpet, Wood, Laminate, Tile
Total Bedrooms: 2
Full Bathrooms: 2
Other Interior Features Air Filter, High Ceilings, Open Floorplan, Pantry, Walk-In Closet(s)
Area & Lot
Total area 2,334 Sq.Ft.
Living area 2,334 Sq.Ft.
MLS® ID 2786472
Year Built 2025
High School Mt. Juliet High School
Middle School West Wilson Middle School
Elementary School Stoner Creek Elementary
Type Townhouse
Status Sold
Exterior
Stories 2
Air conditioning Central Air, Electric
Heat type Central, Natural Gas
Water Source Public
Garage Space 2.0
Security Features Carbon Monoxide Detector(s), Smoke Detector(s)
Sewer Public Sewer
Parking Garage Faces Front, Concrete, Driveway
Lot Features Other, Sloped
Roof Shingle
Utilities Electricity Available, Natural Gas Available, Water Available
Finance
Sales Price $479,090
HOA Fees $235 monthly
Real Estate Tax $2,800 yearly

Work With Amanda

Get assistance in determining current property value, crafting a competitive offer, writing and negotiating a contract, and much more. Contact me today.