

Leave a Message

Thank you for your message. I'll be in touch with you shortly.

1355 Linn Cove Ct
1355 Linn Cove Ct
1355 Linn Cove Ct
1355 Linn Cove Ct
1355 Linn Cove Ct
1355 Linn Cove Ct
1355 Linn Cove Ct
1355 Linn Cove Ct
1355 Linn Cove Ct
1355 Linn Cove Ct
1355 Linn Cove Ct
1355 Linn Cove Ct
1355 Linn Cove Ct
1355 Linn Cove Ct
1355 Linn Cove Ct
1355 Linn Cove Ct
1355 Linn Cove Ct
1355 Linn Cove Ct
1355 Linn Cove Ct
1355 Linn Cove Ct
1355 Linn Cove Ct
1355 Linn Cove Ct
1355 Linn Cove Ct
1355 Linn Cove Ct
1355 Linn Cove Ct
1355 Linn Cove Ct
1355 Linn Cove Ct
VIEW PHOTOS
Courtesy of D.R. Horton, Melissa Bryant Listing Contact: 2702023147 
$469,990

1355 Linn Cove Ct

4 Beds 3 Baths 2,618 Sq.Ft.

Description

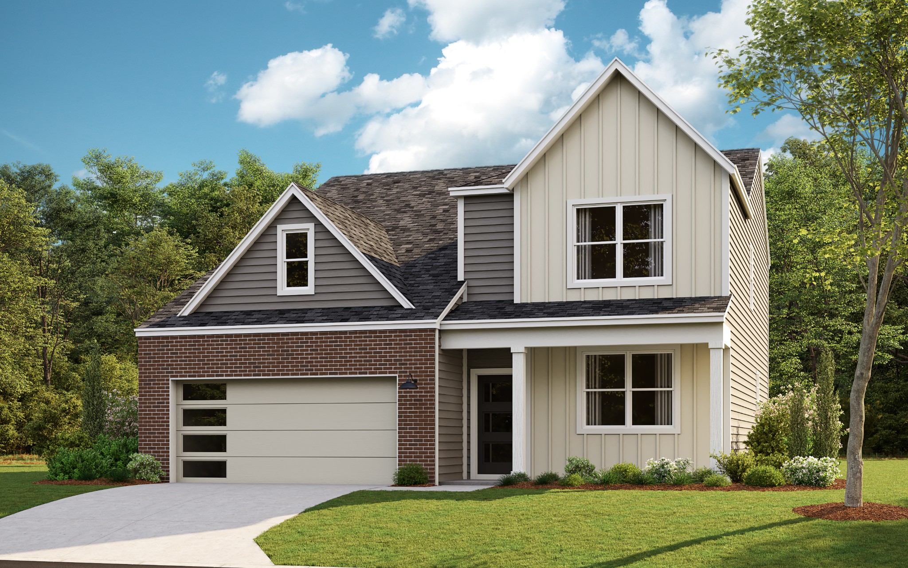
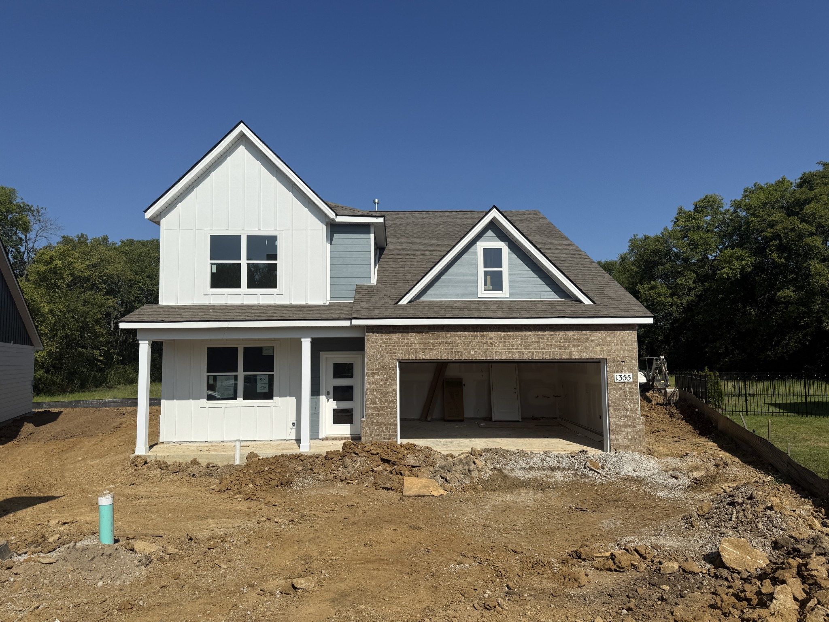
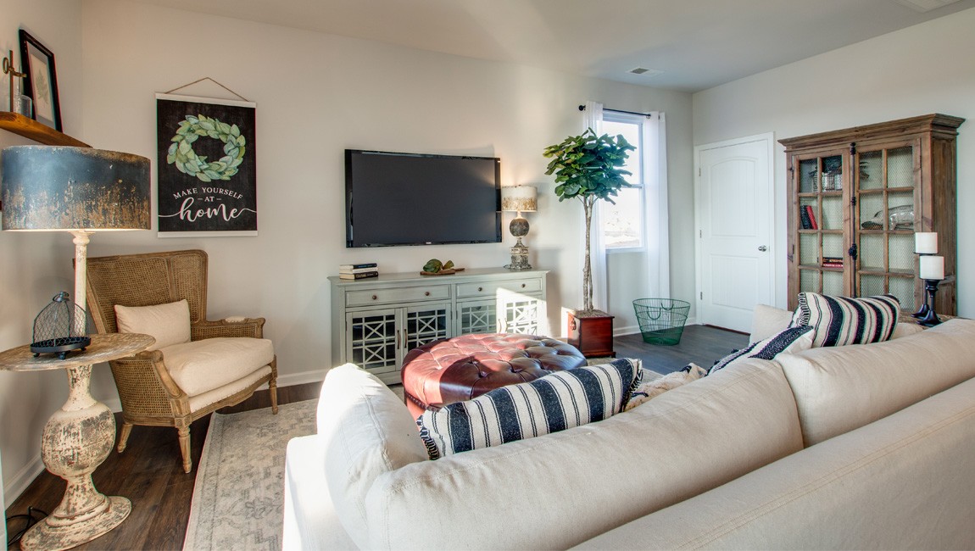
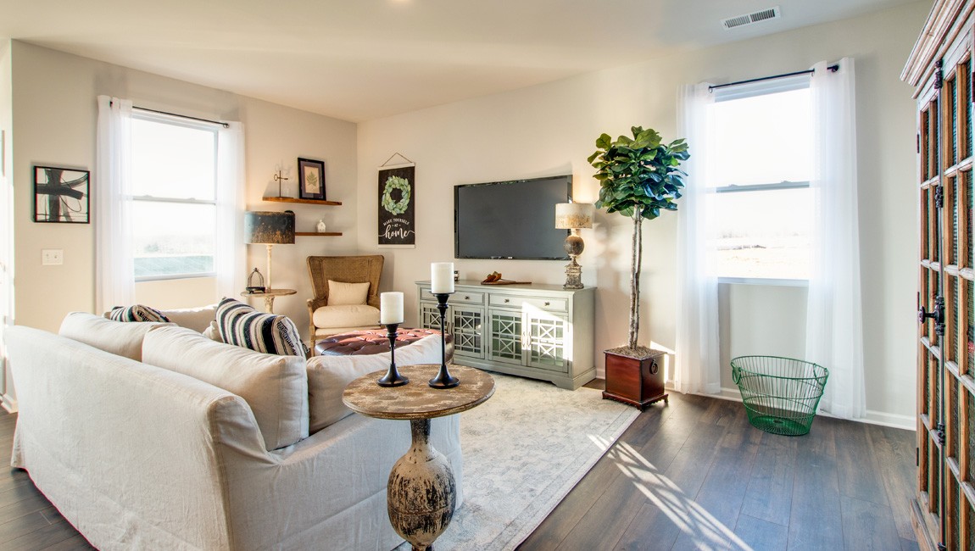
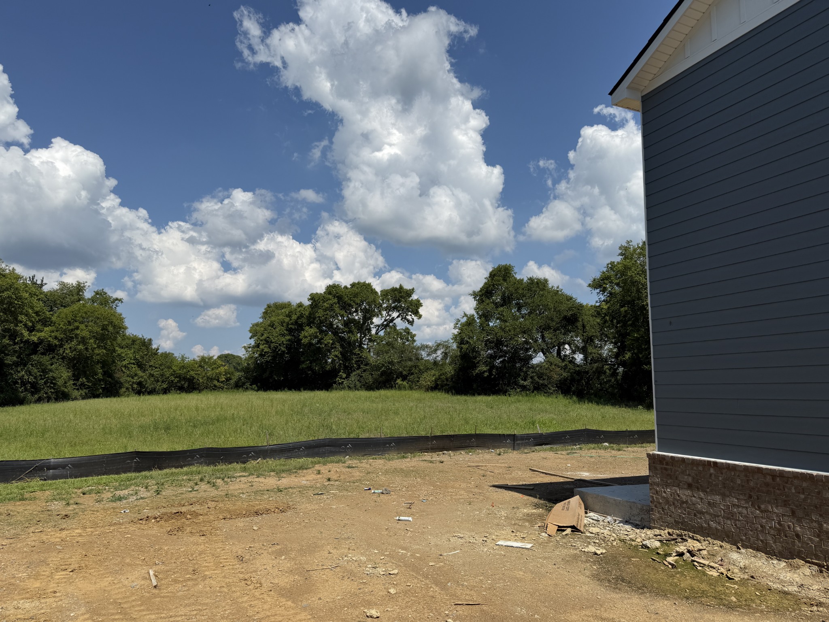
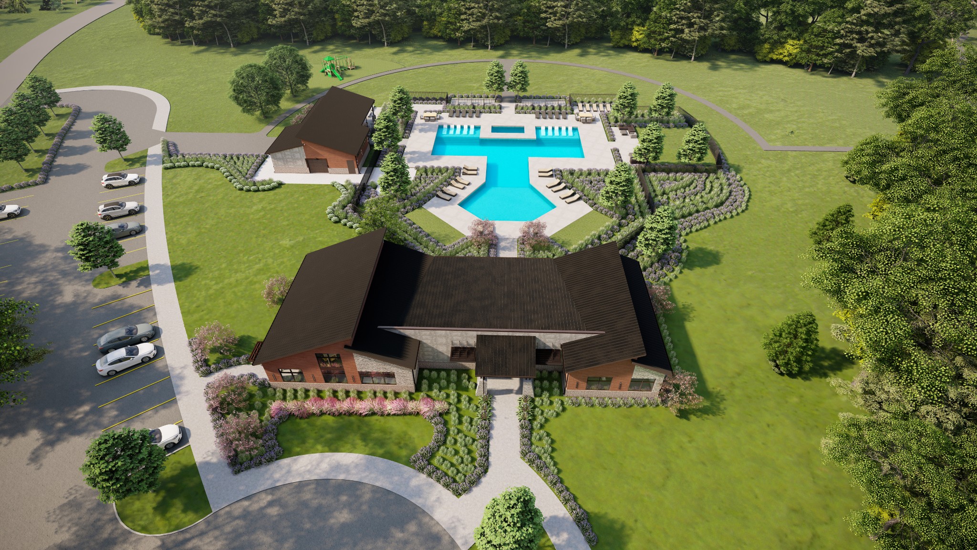
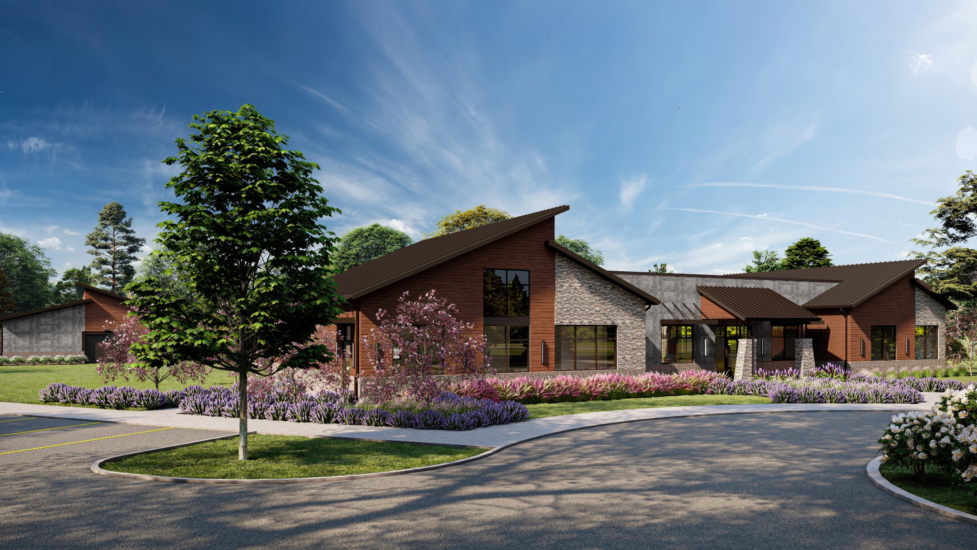
Welcome to the Salem, a new home at Nexus North in Gallatin, TN. With 2,618 sq ft, 4 bedrooms, and a 2-car garage, this spacious floorplan is perfect for growing families, empty nesters, or anyone seeking room to live and grow.
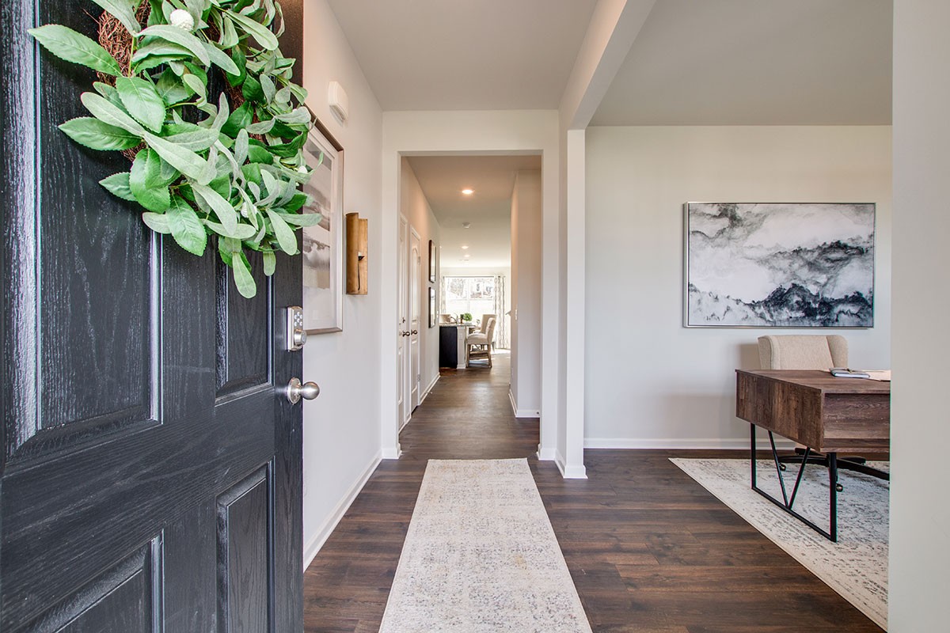
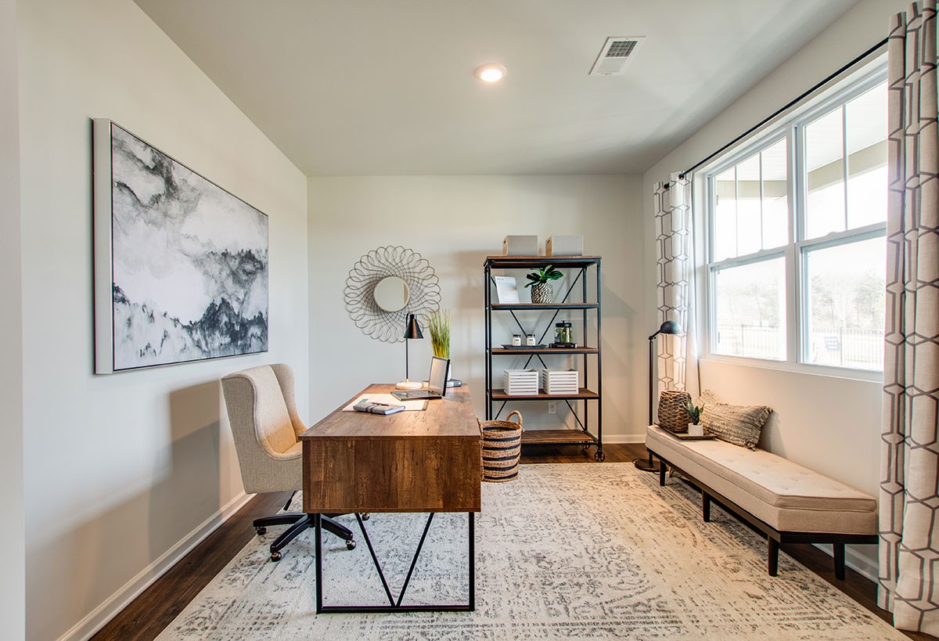
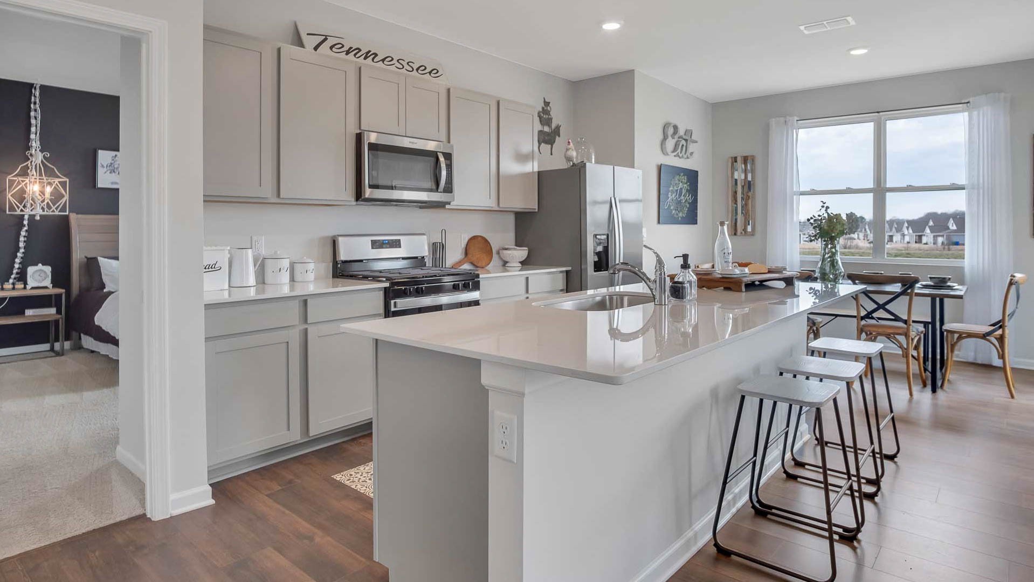
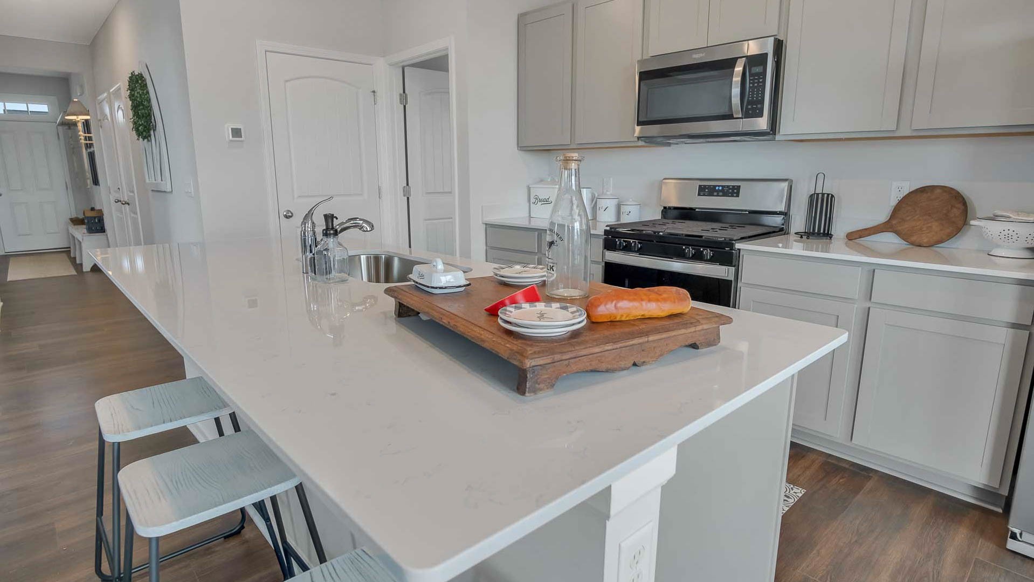
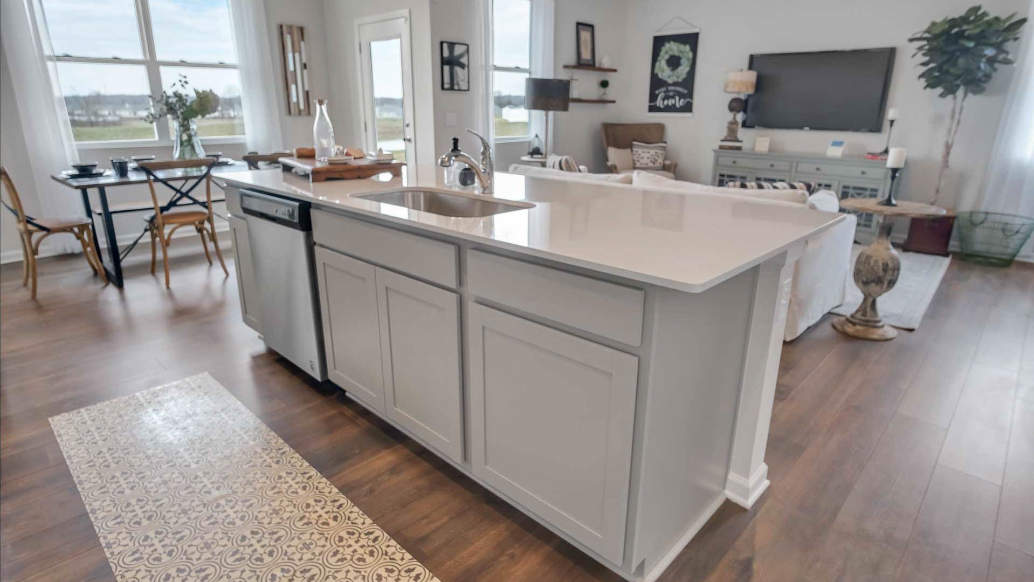
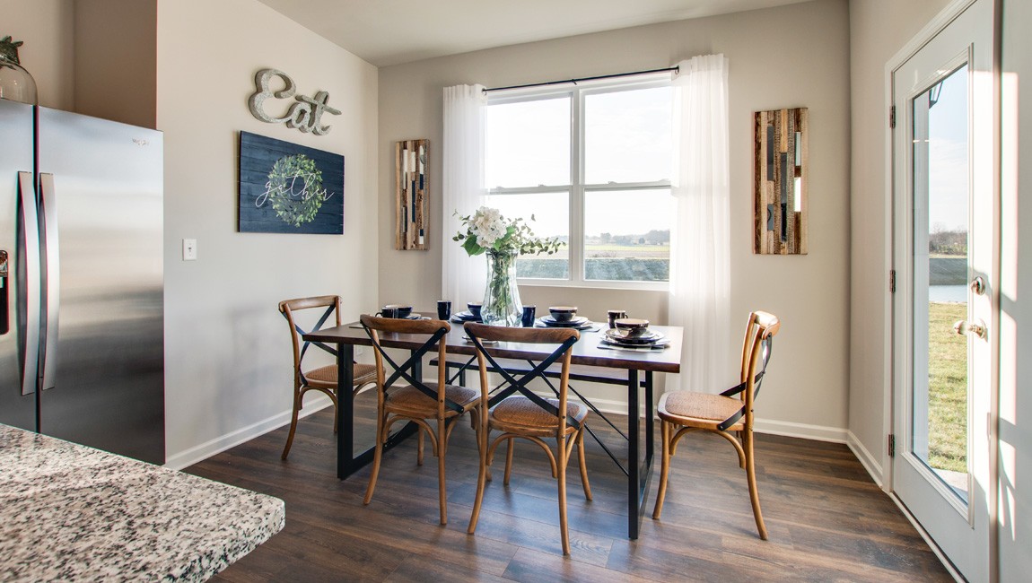
Step inside to find a formal dining room just off the entry, easily adaptable as a home office or second living space. The open-concept kitchen and dining area form the heart of the home, creating a bright, connected space ideal for entertaining. The kitchen features a large island with bar seating, a pantry, and plenty of counter space with stunning quartz countertops.
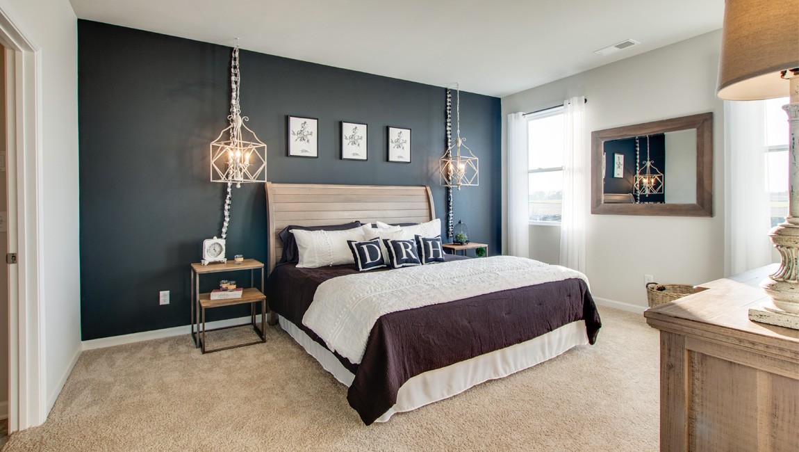
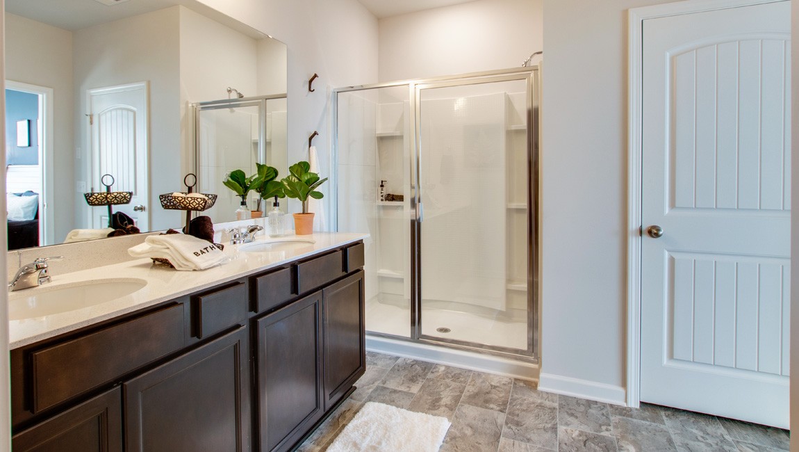
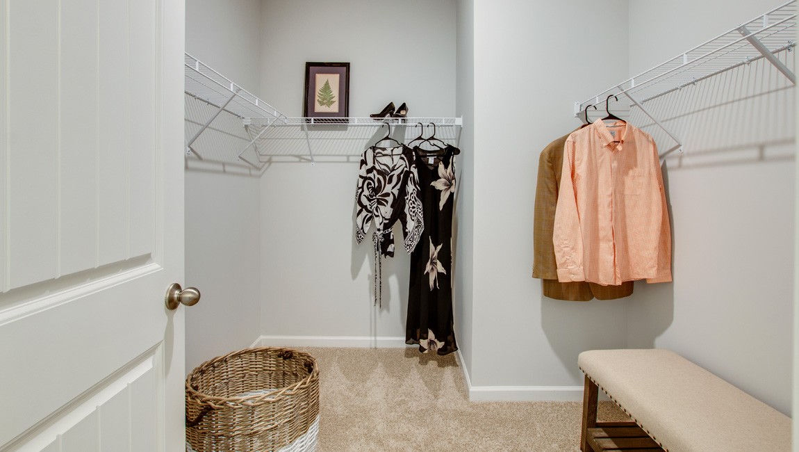
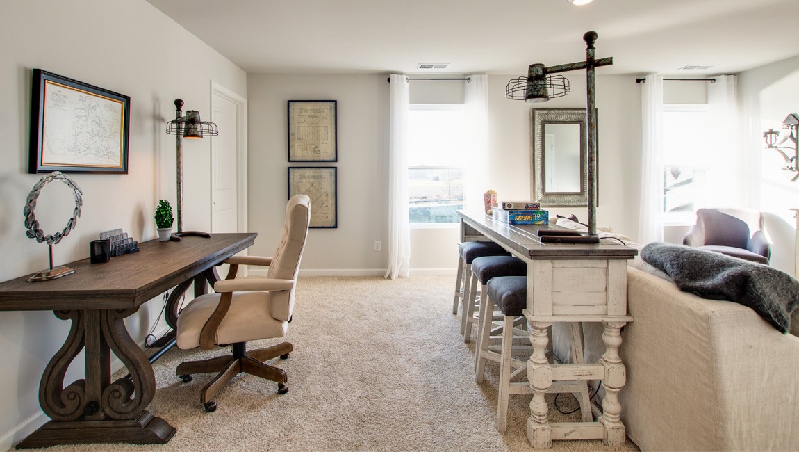
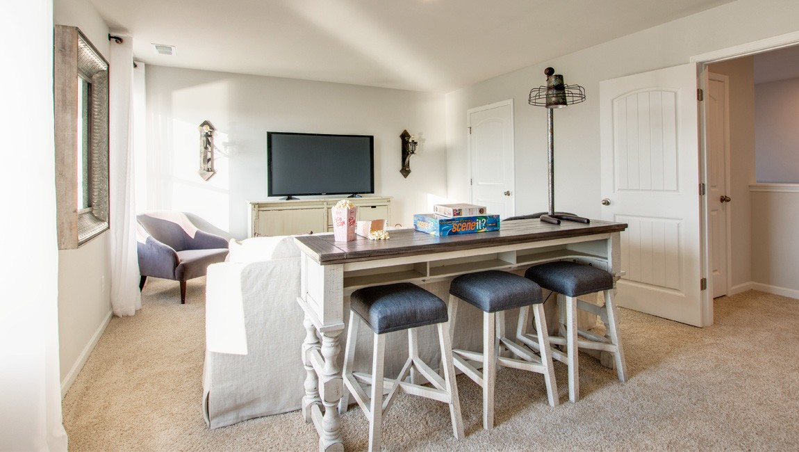
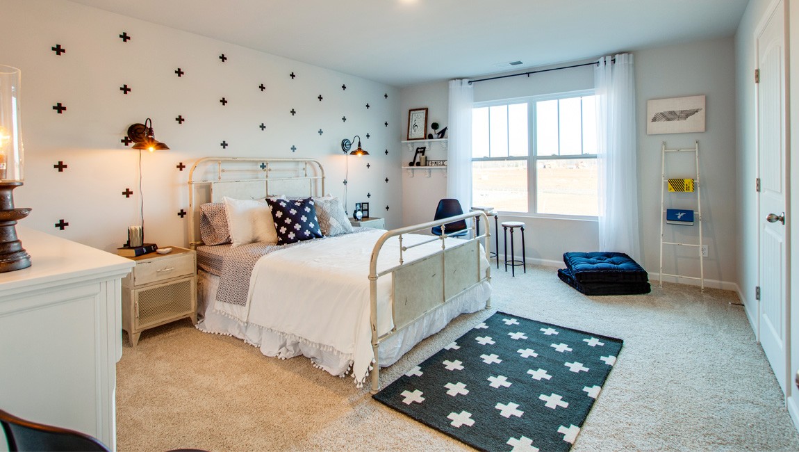
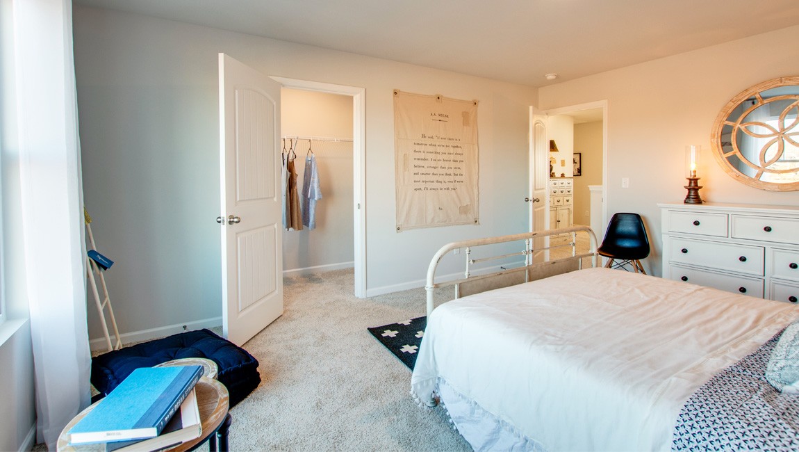
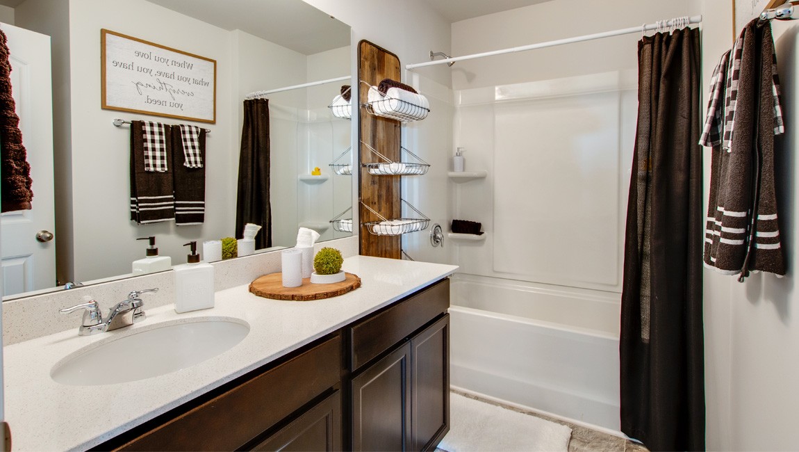
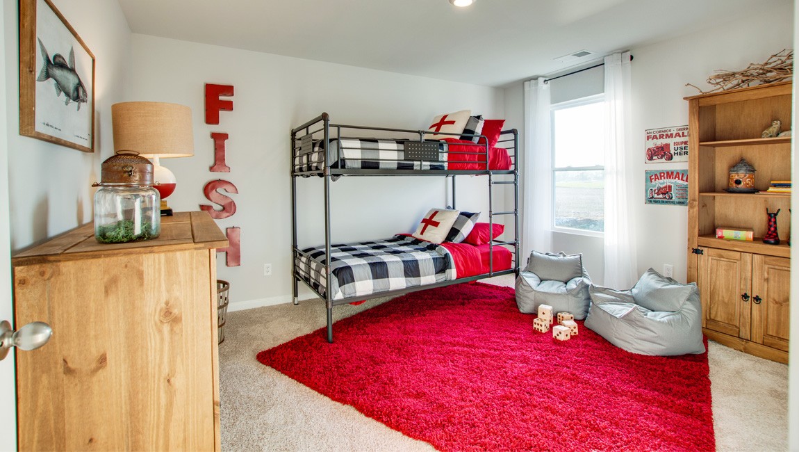
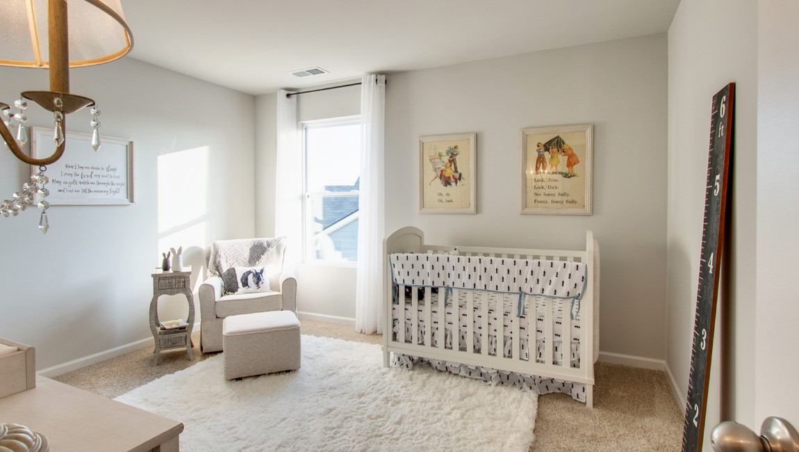
The primary suite is on the main floor and includes a walk-in closet, double vanity, glass shower, and linen closet. Upstairs, a large bonus room offers a second living area, perfect for work, play, or guests, along with two oversized walk-in closets for added storage. Three additional bedrooms, two with walk-in closets, share a full bathroom.
Modern features include quartz countertops in the kitchen and all baths, Whirlpool stainless steel appliances, and a full smart home package. Control your home's climate, lighting, and security from anywhere.
Discover all the Salem has to offer, schedule your tour today at Nexus North in Gallatin, TN!

Share Property

Location

1355 Linn Cove Ct, Gallatin, TN 37066

Status

Sold
Amanda McFadden

Amanda McFadden

TITLE

REALTOR®

Property Amenities

Interior
Laundry room Electric Dryer Hookup, Washer Hookup
Appliances Gas Range, Dishwasher, Disposal, Dryer, Microwave, Refrigerator, Stainless Steel Appliance(s), Washer
Flooring Carpet, Laminate, Vinyl
Total Bedrooms: 4
Half Bathrooms: 1
Full Bathrooms: 2
Other Interior Features High Speed Internet
Area & Lot
Total area 2,618 Sq.Ft.
Living area 2,618 Sq.Ft.
MLS® ID 2975241
Year Built 2025
High School Gallatin Senior High School
Middle School Joe Shafer Middle School
Elementary School Howard Elementary
Type Residential
Status Sold
Exterior
Stories 2
Air conditioning Central Air
Heat type Furnace, Heat Pump, Natural Gas
Water Source Public
Garage Space 2.0
Security Features Carbon Monoxide Detector(s), Fire Alarm
Sewer Public Sewer
Parking Attached
Lot Features Cul-De-Sac, Wooded
Utilities Natural Gas Available, Water Available
Finance
Sales Price $469,990
HOA Fees $161 monthly
Real Estate Tax $341 yearly

Gallatin

Work With Amanda

Get assistance in determining current property value, crafting a competitive offer, writing and negotiating a contract, and much more. Contact me today.