Leave a Message

Thank you for your message. I'll be in touch with you shortly.

136 Pops Place
136 Pops Place
136 Pops Place
136 Pops Place
136 Pops Place
136 Pops Place
136 Pops Place
136 Pops Place
136 Pops Place
136 Pops Place
136 Pops Place
136 Pops Place
136 Pops Place
136 Pops Place
136 Pops Place
136 Pops Place
136 Pops Place
136 Pops Place
136 Pops Place
136 Pops Place
136 Pops Place
136 Pops Place
136 Pops Place
136 Pops Place
136 Pops Place
136 Pops Place
136 Pops Place
136 Pops Place
136 Pops Place
136 Pops Place
136 Pops Place
136 Pops Place
136 Pops Place
136 Pops Place
136 Pops Place
136 Pops Place
136 Pops Place
VIEW PHOTOS
Courtesy of The New Home Group, LLC, Noah Strader Listing Contact: 2708361968 
$449,323

136 Pops Place

4 Beds 3 Baths 2,344 Sq.Ft.

Description

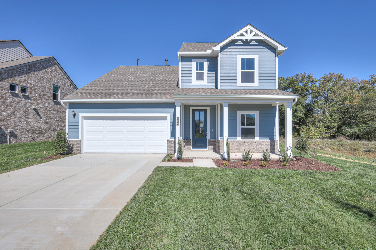
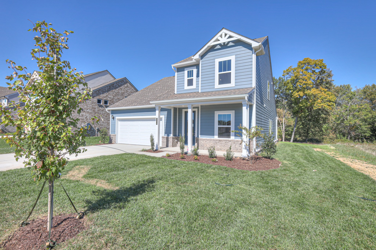
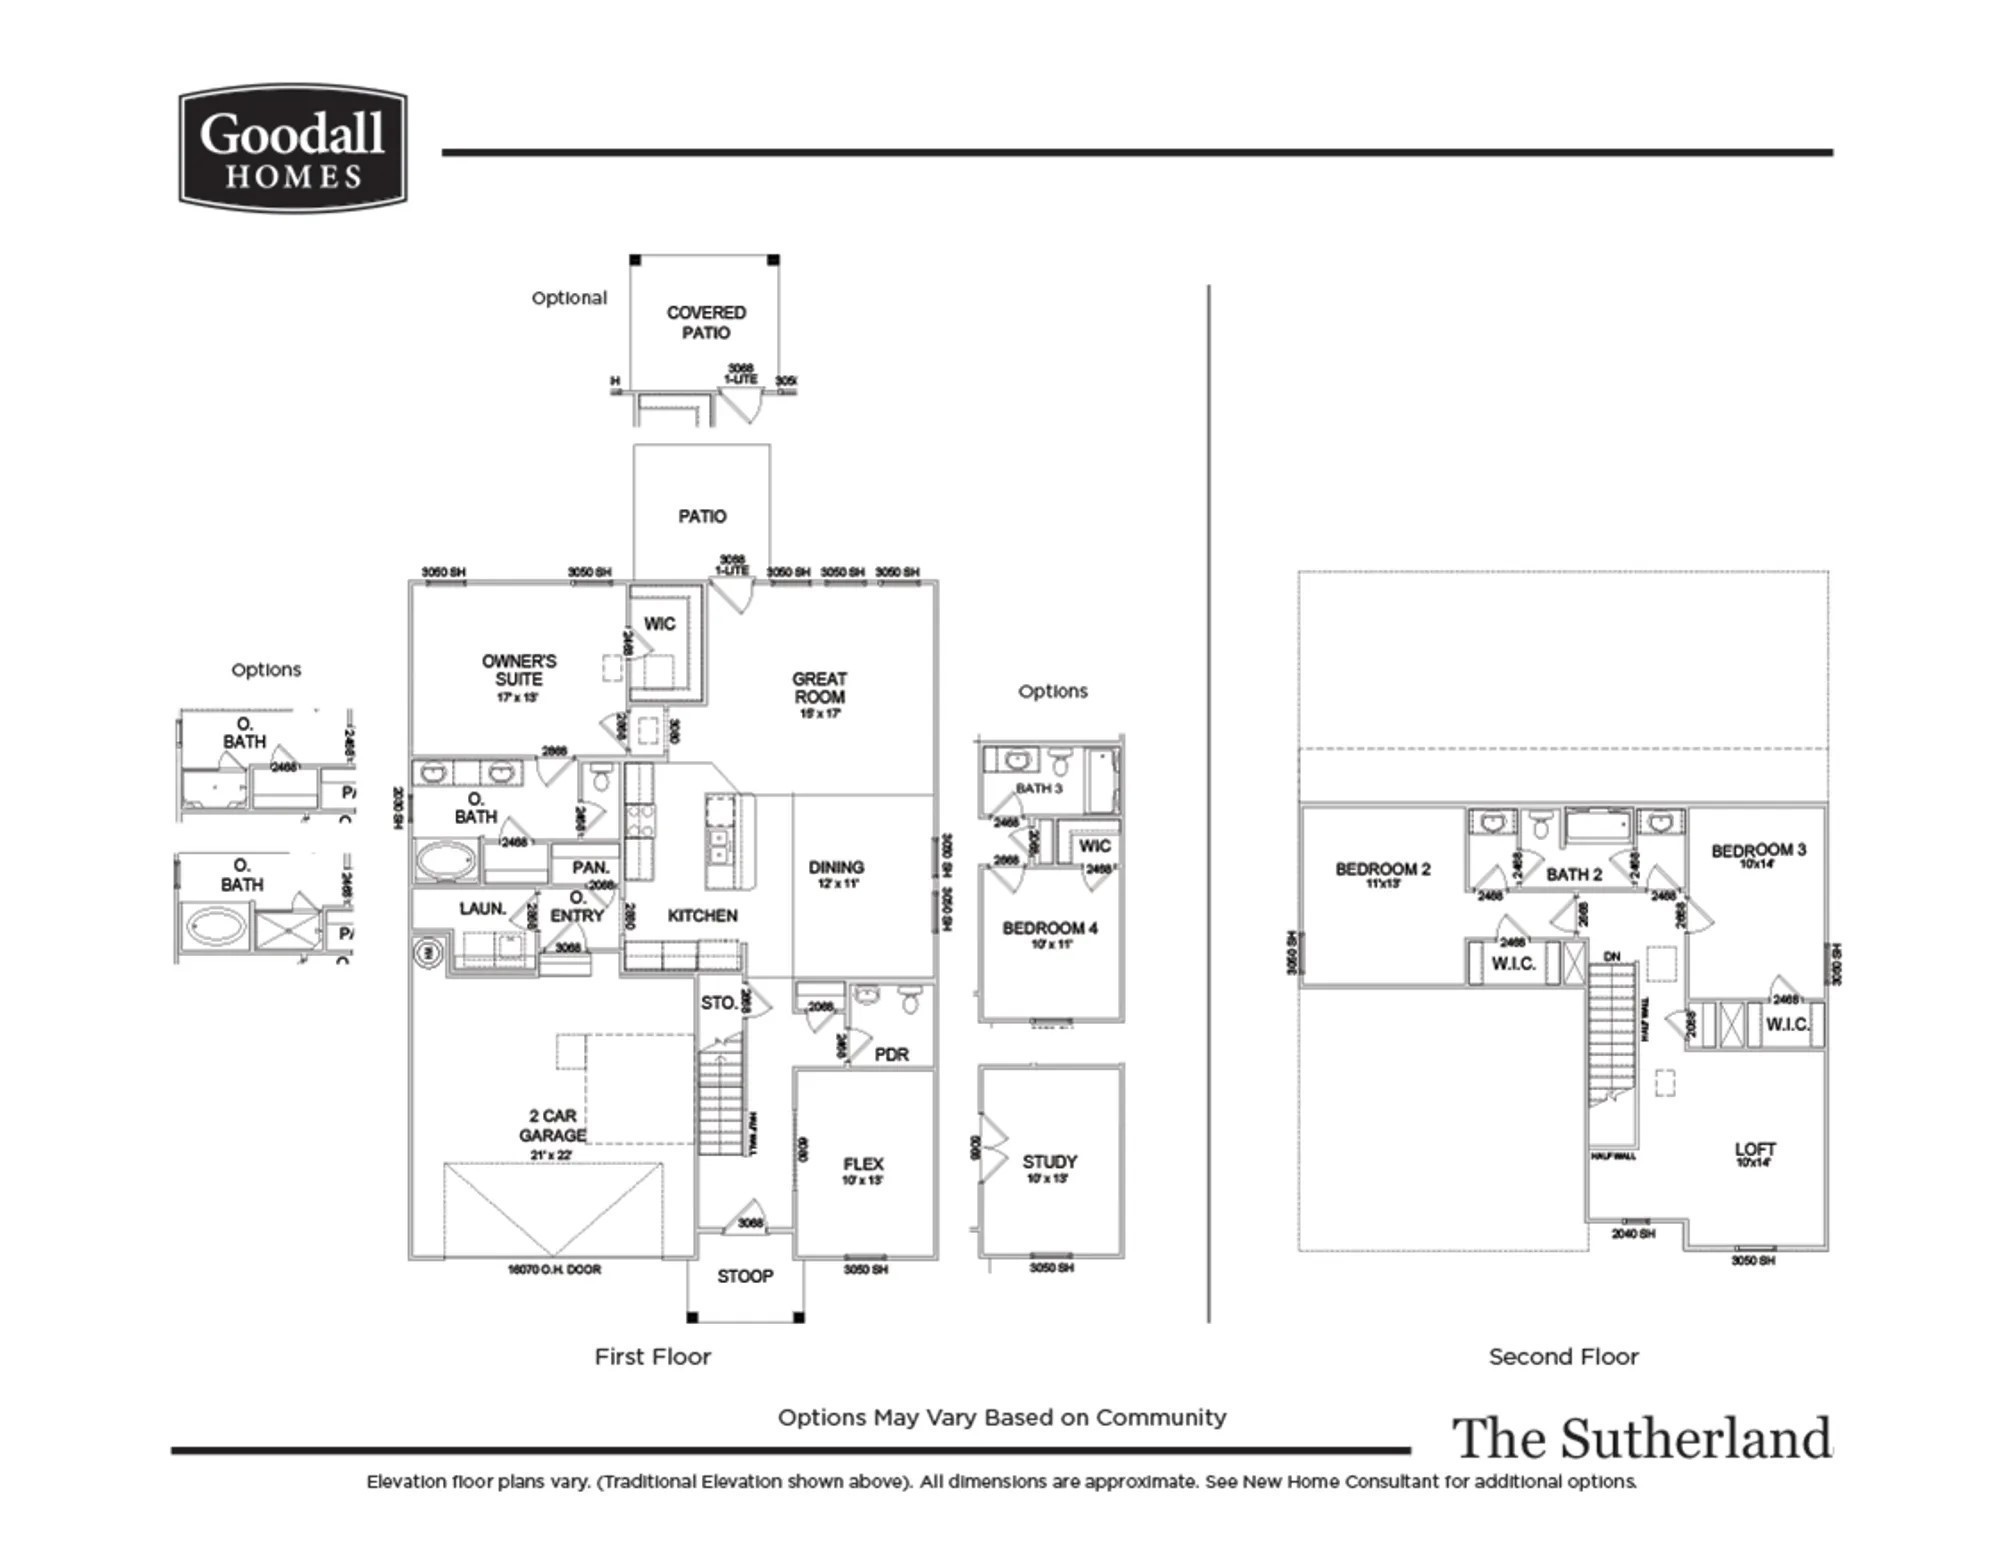
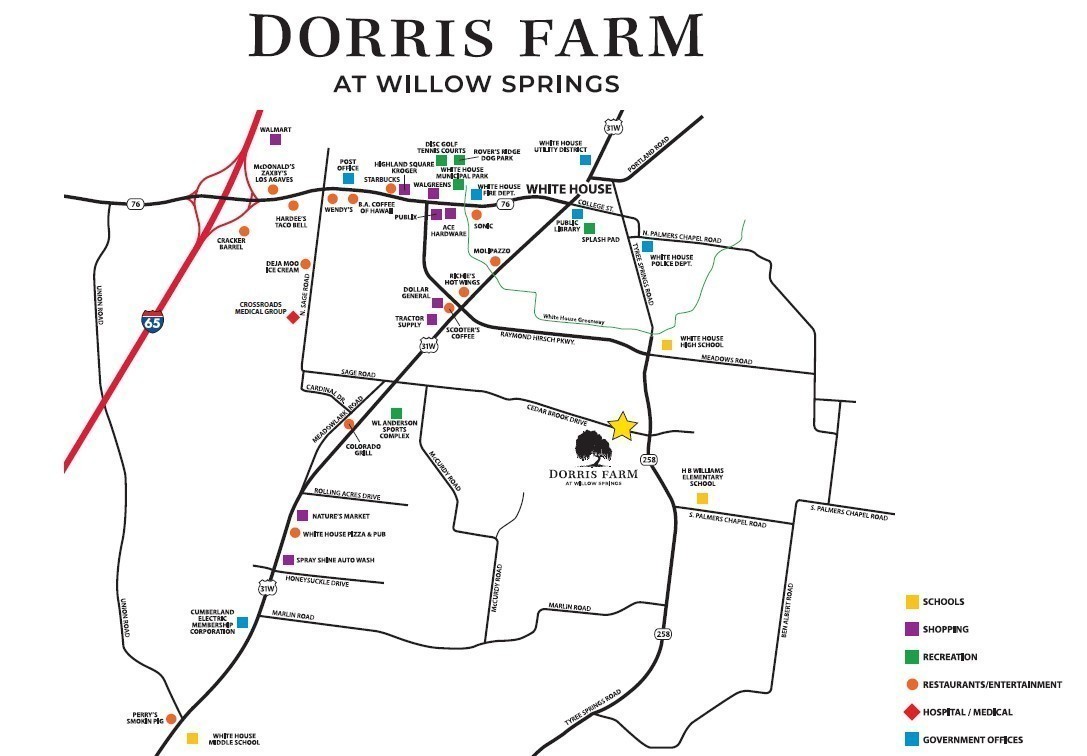
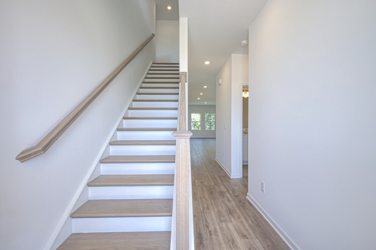
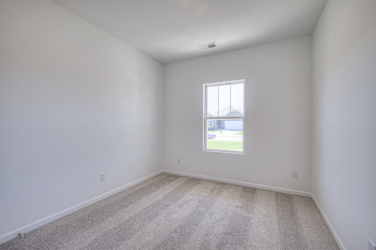
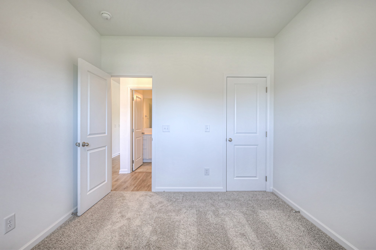
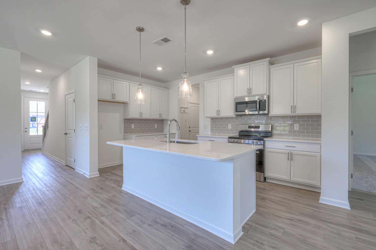
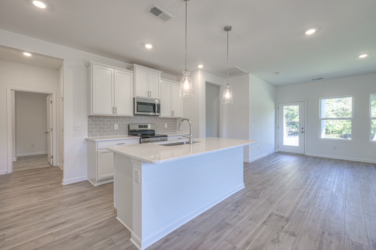
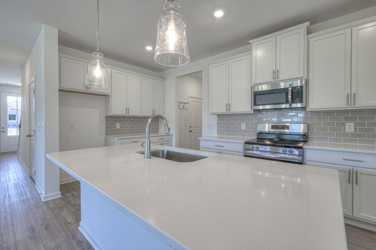
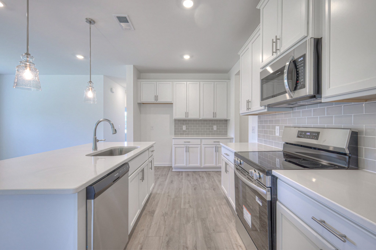
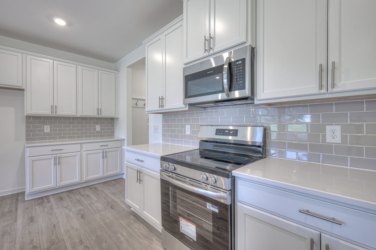
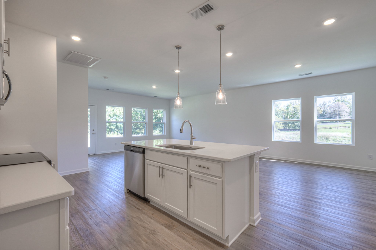
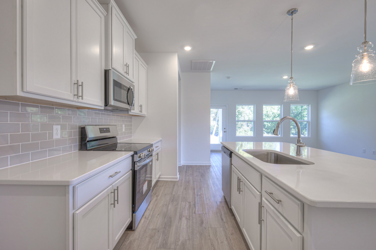
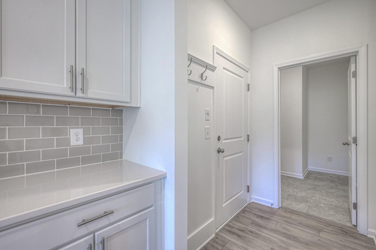
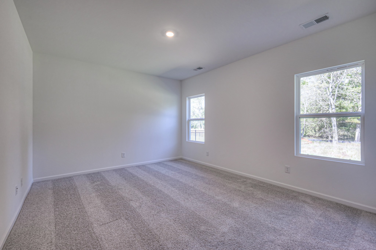
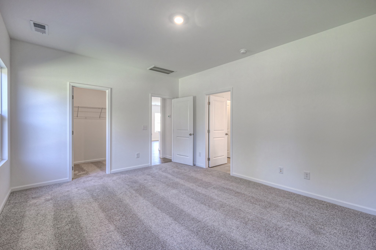
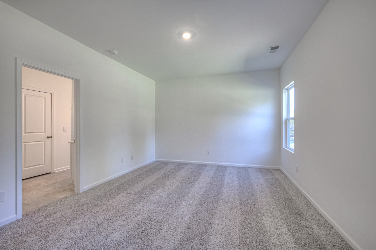
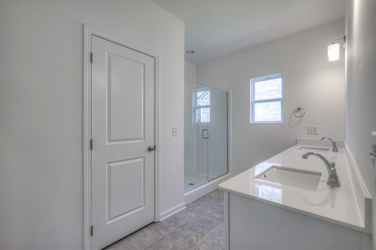
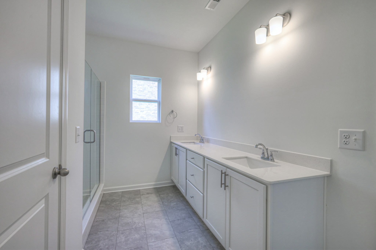
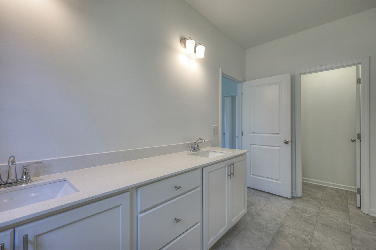
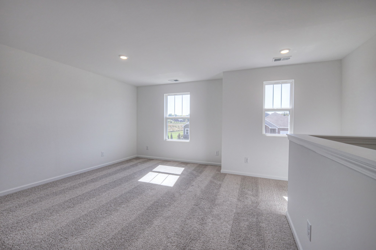
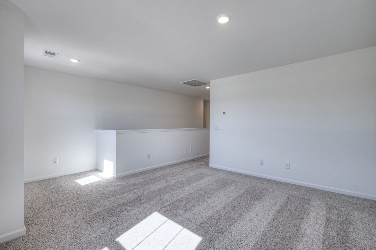
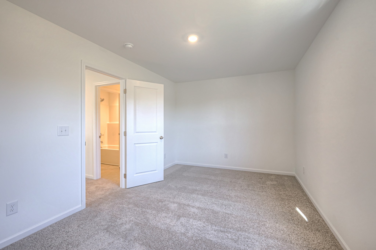
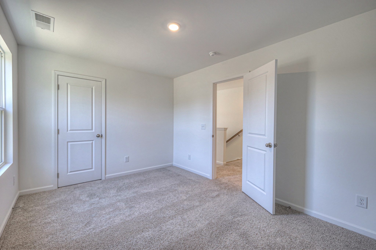
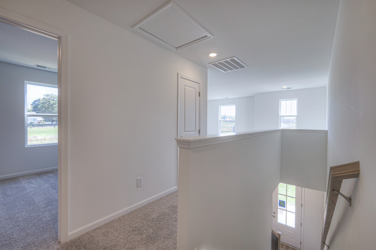
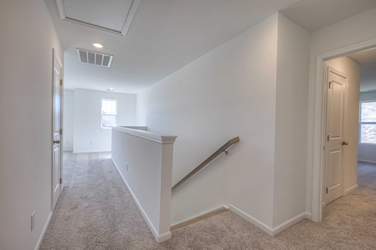
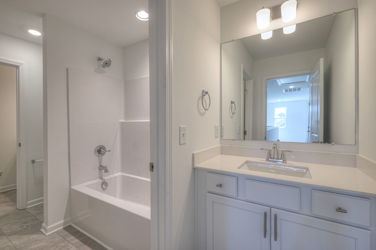
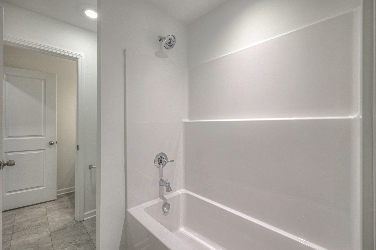
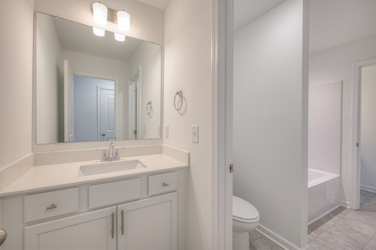
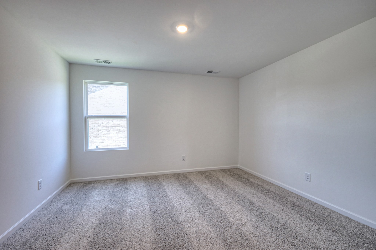
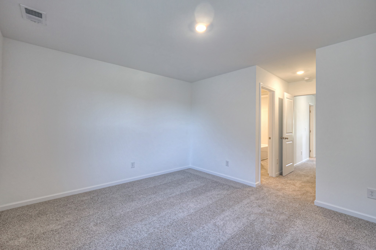
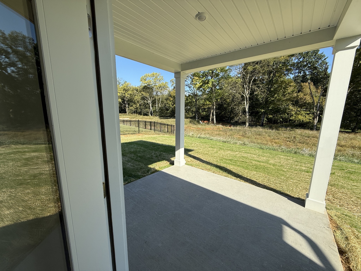
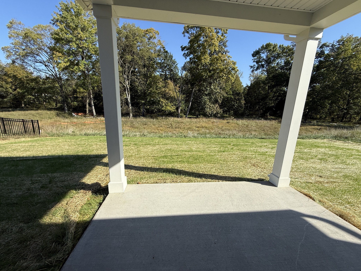
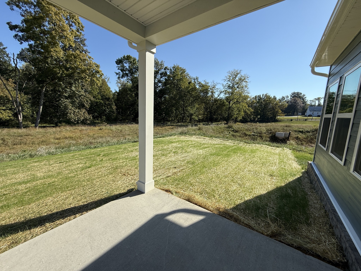
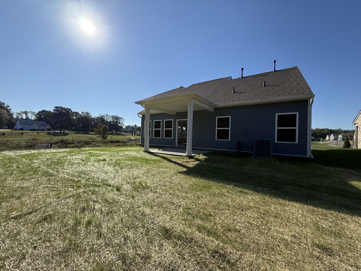
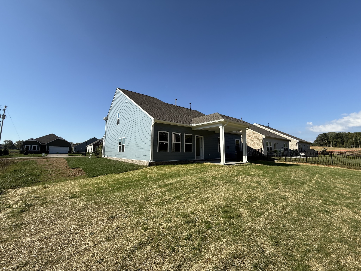
***PREMIUM LOT***The brand-new Sutherland plan in Dorris Farm is a must-see! This 4-bedroom, 3-bath home is packed with stylish upgrades and thoughtful design. You'll find the Owner's Suite and one guest bedroom on the main level, plus two additional guest rooms, a full bath, and a spacious loft upstairs -- giving you flexibility for guests, hobbies, or work-from-home space. Enjoy hardwood stairs, a beautiful tile shower in the Owner's Bath, and a covered rear patio perfect for relaxing. Sitting on a premium TREELINE homesite, this home includes Goodall's latest finishes and design selections. Located in our brand-new Dorris Farm community in White House, this home is !!!!MOVE-IN READY!!!! and comes backed by Goodall's 1-, 2-, and 10-year warranties. Ask about our incentive of $10,000 in Closing Costs for using our preferred lender Silverton Mortgage. Come visit and see what makes this community so special!

Share Property

Location

136 Pops Place, White House, TN 37188

Status

Sold
Amanda McFadden

Amanda McFadden

TITLE

REALTOR®

Property Amenities

Interior
Laundry room Electric Dryer Hookup
Appliances Electric Oven, Electric Range, Dishwasher, Disposal, ENERGY STAR Qualified Appliances, Microwave
Flooring Carpet, Vinyl
Total Bedrooms: 4
Full Bathrooms: 3
Other Interior Features Entrance Foyer, Pantry, Walk-In Closet(s)
Area & Lot
Total area 2,344 Sq.Ft.
Living area 2,344 Sq.Ft.
MLS® ID 3041524
Year Built 2025
High School White House High School
Middle School White House Middle School
Elementary School Harold B. Williams Elementary School
Type Residential
Status Sold
Exterior
Stories 2
Air conditioning Central Air, Electric
Heat type Central, Natural Gas
Water Source Public
Garage Space 2.0
Security Features Carbon Monoxide Detector(s), Smoke Detector(s)
Sewer Public Sewer
Parking Garage Faces Front, Concrete, Driveway
Lot Features Corner Lot
Roof Asphalt
Utilities Electricity Available, Natural Gas Available, Water Available
Finance
Sales Price $449,323
HOA Fees $65 monthly
Real Estate Tax $2,700 yearly

Sumner County

Work With Amanda

Get assistance in determining current property value, crafting a competitive offer, writing and negotiating a contract, and much more. Contact me today.