Leave a Message

Thank you for your message. I'll be in touch with you shortly.

2071 Downstream Dr
2071 Downstream Dr
2071 Downstream Dr
2071 Downstream Dr
2071 Downstream Dr
2071 Downstream Dr
2071 Downstream Dr
2071 Downstream Dr
2071 Downstream Dr
2071 Downstream Dr
2071 Downstream Dr
2071 Downstream Dr
2071 Downstream Dr
2071 Downstream Dr
2071 Downstream Dr
2071 Downstream Dr
2071 Downstream Dr
2071 Downstream Dr
2071 Downstream Dr
2071 Downstream Dr
2071 Downstream Dr
2071 Downstream Dr
2071 Downstream Dr
2071 Downstream Dr
2071 Downstream Dr
2071 Downstream Dr
2071 Downstream Dr
2071 Downstream Dr
2071 Downstream Dr
2071 Downstream Dr
2071 Downstream Dr
2071 Downstream Dr
2071 Downstream Dr
2071 Downstream Dr
2071 Downstream Dr
2071 Downstream Dr
2071 Downstream Dr
2071 Downstream Dr
2071 Downstream Dr
2071 Downstream Dr
2071 Downstream Dr
2071 Downstream Dr
2071 Downstream Dr
VIEW PHOTOS
Courtesy of simpliHOM, Amanda McFadden Listing Contact: 6157727529 
$275,000

2071 Downstream Dr

3 Beds 3 Baths 1,466 Sq.Ft.

Description

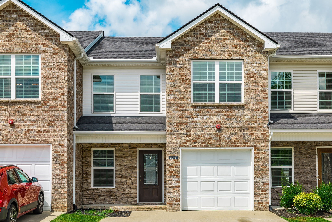
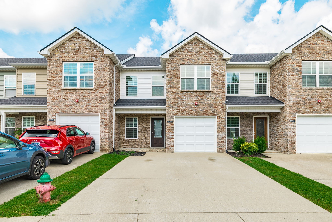
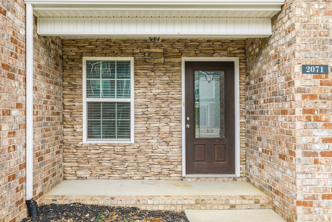
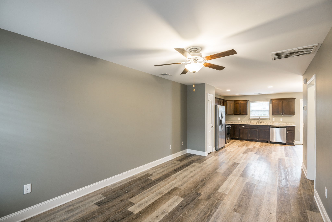
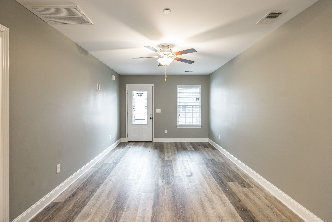
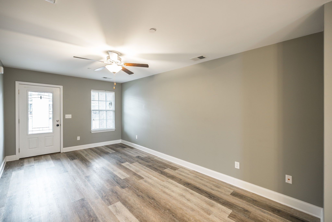
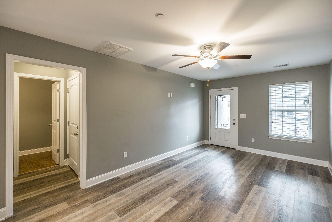
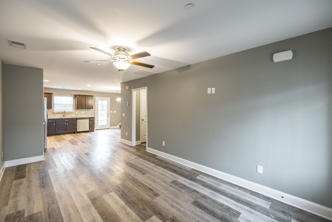
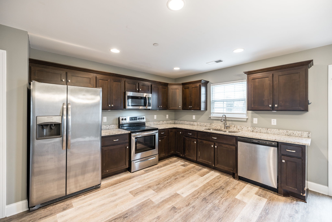
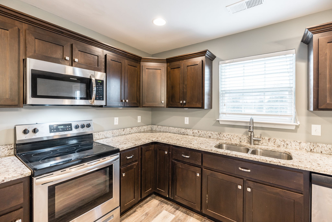
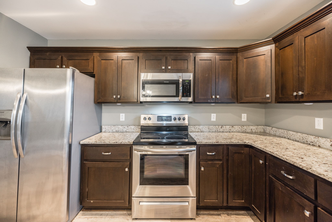
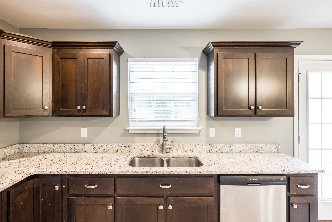
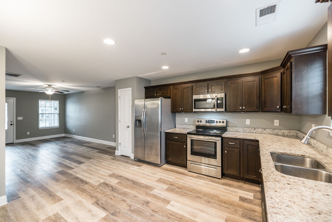
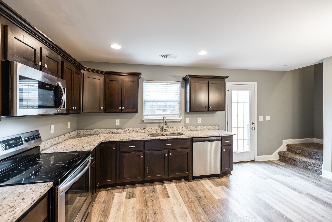
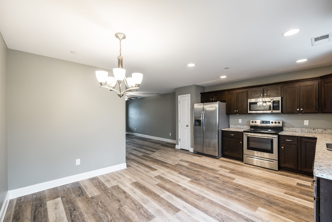
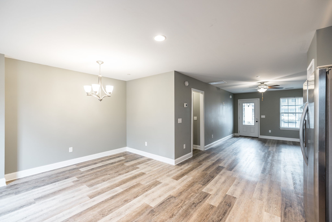
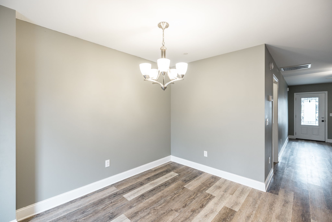
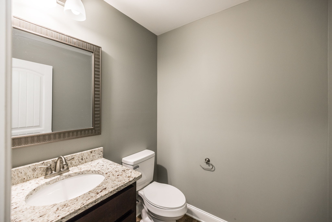
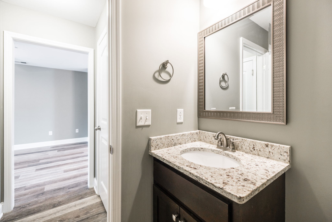
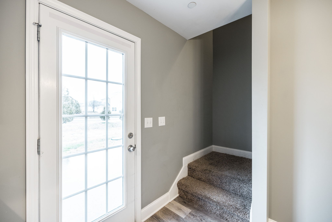
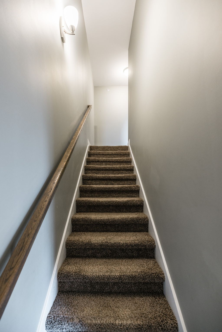
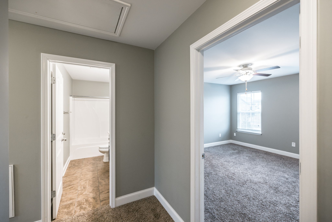
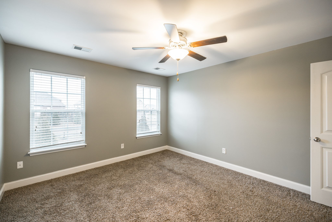
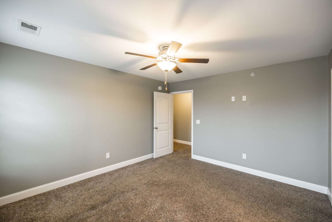
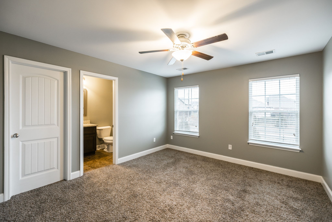
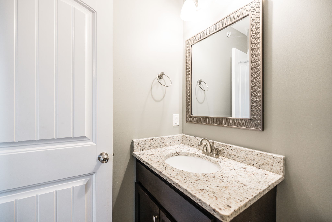
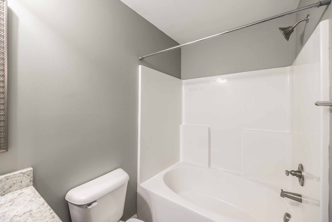
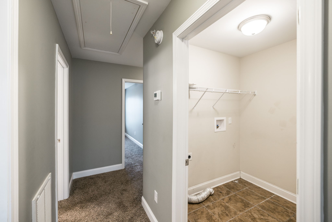
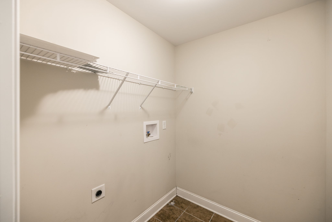
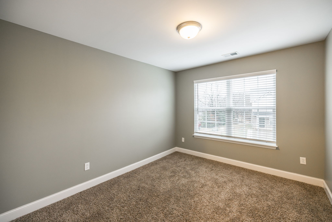
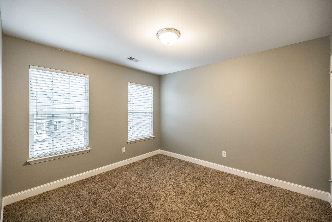
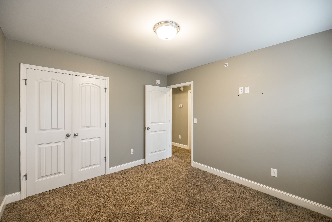
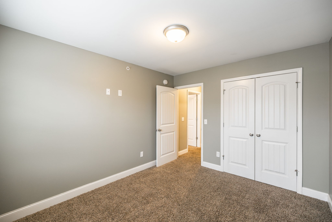
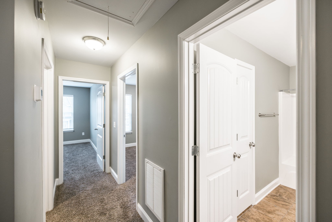
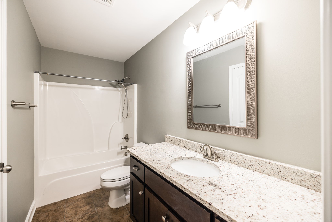
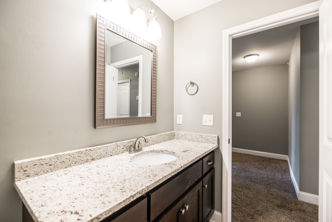
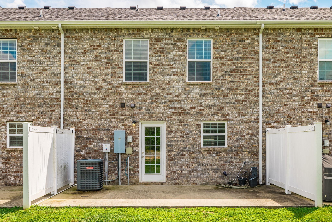
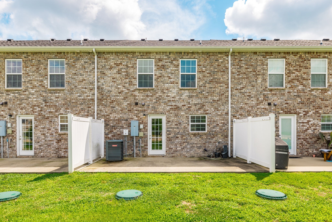
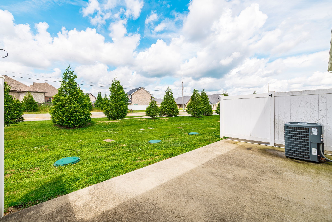
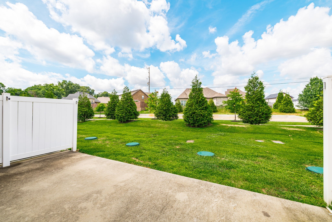
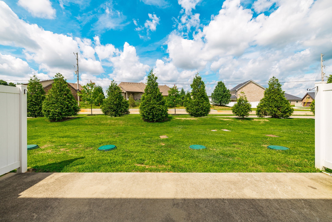
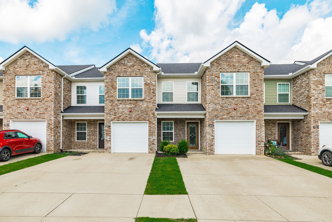
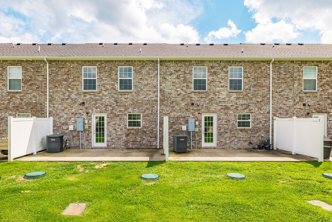
Welcome to this beautifully maintained 3-bedroom, 2.5-bath townhome, offering 1,466 square feet of stylish and functional living space! Built in 2018, this move-in ready home features a bright open layout with granite countertops, stainless steel appliances, and a spacious kitchen that flows effortlessly into the living and dining areas--perfect for entertaining or everyday living. The primary suite impresses with a vaulted ceiling and a generous walk-in closet. Enjoy the convenience of an attached garage and the added value of being located in the desirable Sycamore School District. Nestled in a welcoming community, this home is ideal for first-time buyers seeking comfort, style, and a great location. It's also perfect for investors looking to expand their portfolio!

Share Property

Location

2071 Downstream Dr, Ashland City, TN 37015

Status

Sold
Amanda McFadden

Amanda McFadden

TITLE

REALTOR®

Property Amenities

Interior
Appliances Electric Oven, Electric Range, Dishwasher, Microwave, Stainless Steel Appliance(s)
Flooring Carpet, Laminate, Tile
Total Bedrooms: 3
Half Bathrooms: 1
Full Bathrooms: 2
Other Interior Features Ceiling Fan(s), Open Floorplan, Walk-In Closet(s)
Area & Lot
Total area 1,466 Sq.Ft.
Living area 1,466 Sq.Ft.
MLS® ID 2927998
Year Built 2018
High School Sycamore High School
Middle School Sycamore Middle School
Elementary School Pleasant View Elementary
Type Townhouse
Status Sold
Exterior
Stories 2
Air conditioning Central Air, Electric
Heat type Central, Electric
Water Source Public
Garage Space 1.0
Sewer Public Sewer
Parking Garage Faces Front
Utilities Electricity Available, Water Available
Finance
Sales Price $275,000
HOA Fees $150 monthly
Real Estate Tax $1,136 yearly

Work With Amanda

Get assistance in determining current property value, crafting a competitive offer, writing and negotiating a contract, and much more. Contact me today.