Leave a Message

Thank you for your message. I'll be in touch with you shortly.

2109A Courtney Ave
2109A Courtney Ave
2109A Courtney Ave
2109A Courtney Ave
2109A Courtney Ave
2109A Courtney Ave
2109A Courtney Ave
2109A Courtney Ave
2109A Courtney Ave
2109A Courtney Ave
2109A Courtney Ave
2109A Courtney Ave
2109A Courtney Ave
2109A Courtney Ave
2109A Courtney Ave
2109A Courtney Ave
2109A Courtney Ave
2109A Courtney Ave
2109A Courtney Ave
2109A Courtney Ave
2109A Courtney Ave
2109A Courtney Ave
2109A Courtney Ave
2109A Courtney Ave
2109A Courtney Ave
2109A Courtney Ave
2109A Courtney Ave
2109A Courtney Ave
2109A Courtney Ave
2109A Courtney Ave
2109A Courtney Ave
2109A Courtney Ave
2109A Courtney Ave
2109A Courtney Ave
2109A Courtney Ave
2109A Courtney Ave
2109A Courtney Ave
2109A Courtney Ave
2109A Courtney Ave
2109A Courtney Ave
VIEW PHOTOS
Courtesy of Cloud Realty, LLC, Joséphine Saffert Listing Contact: 9312574188 
$599,900

2109A Courtney Ave

4 Beds 3 Baths 2,255 Sq.Ft.

Description

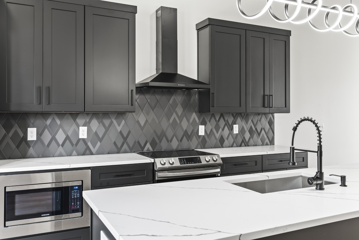
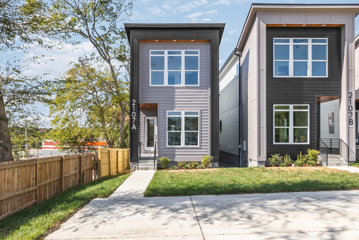
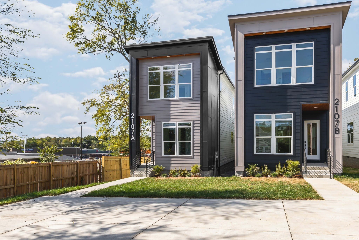
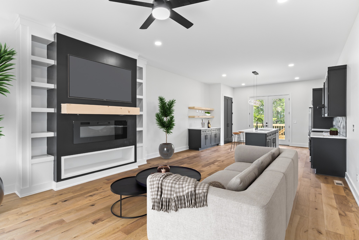
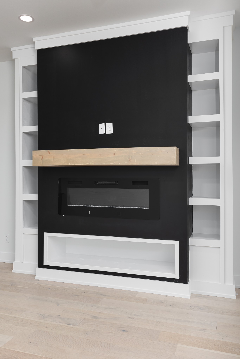
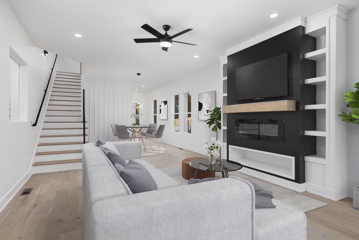
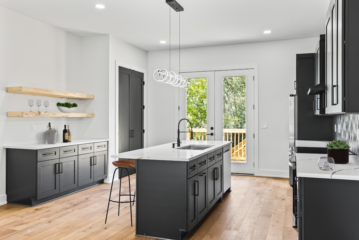
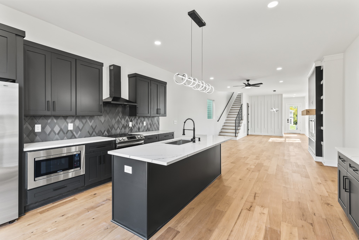
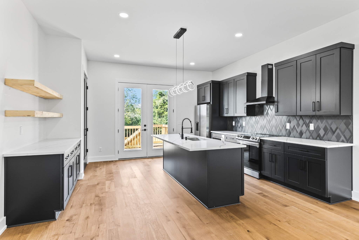
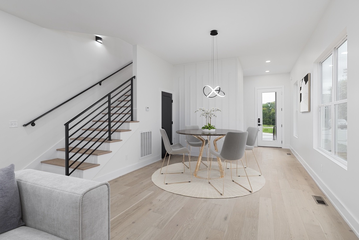
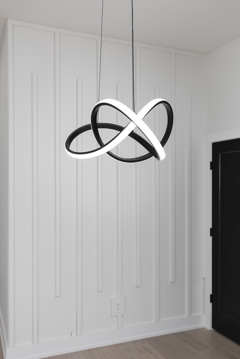
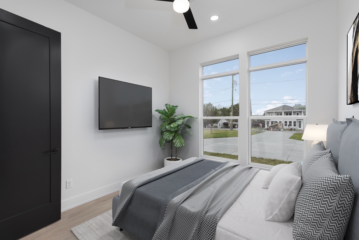
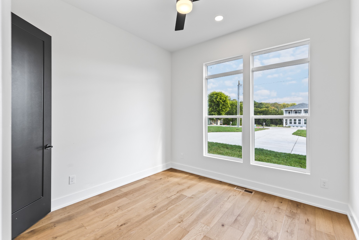
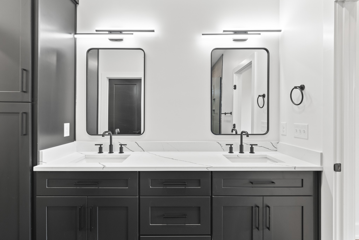
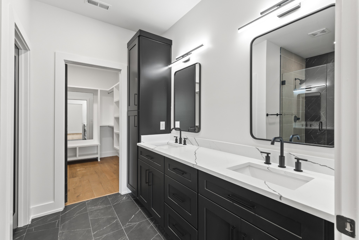
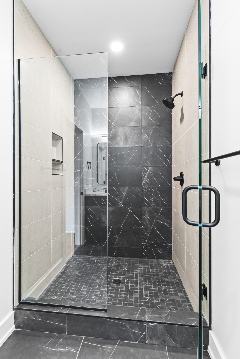
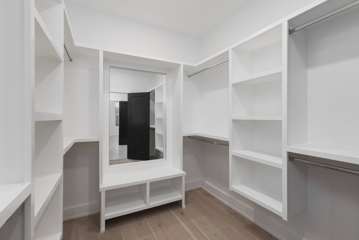
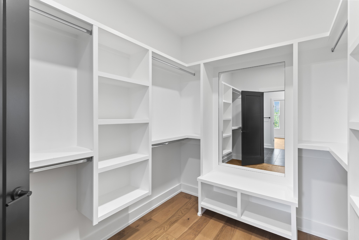
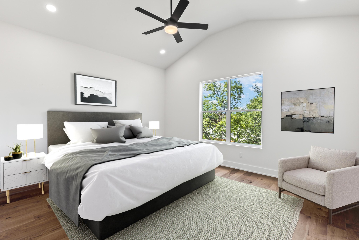
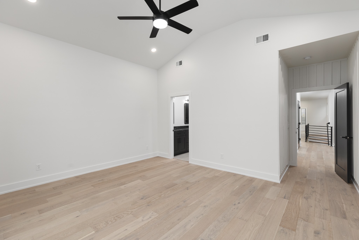
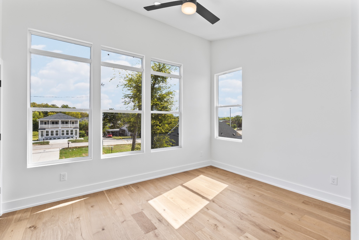
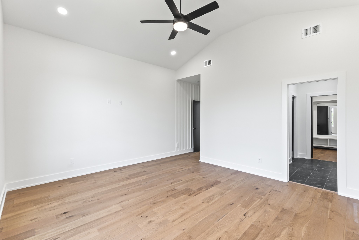
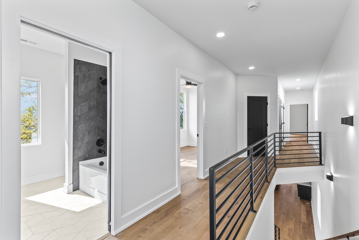
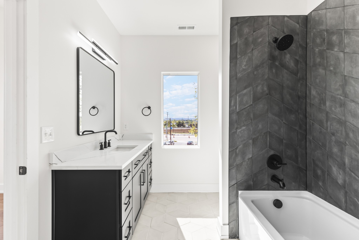
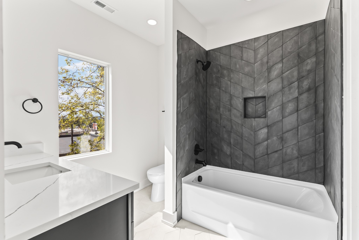
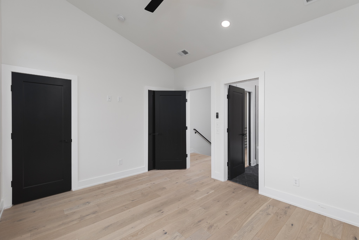
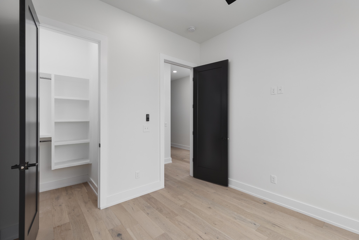
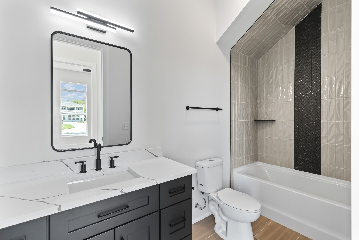
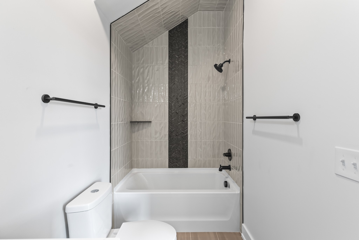
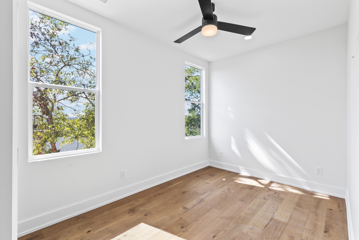
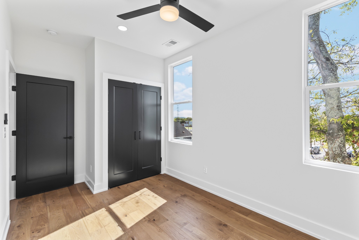
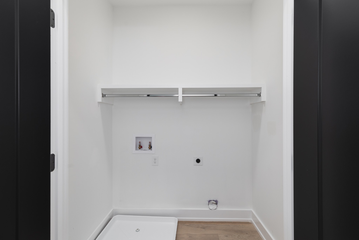
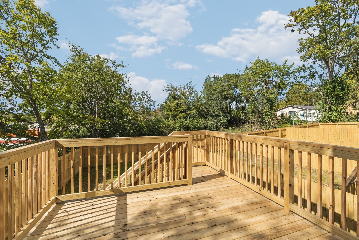
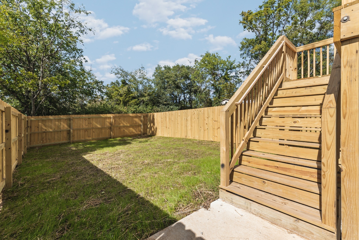
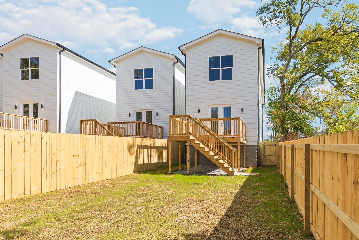
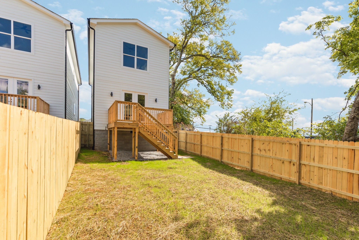
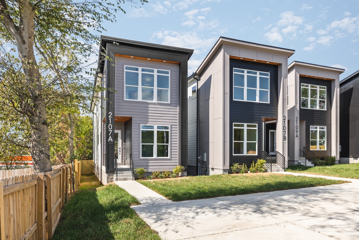
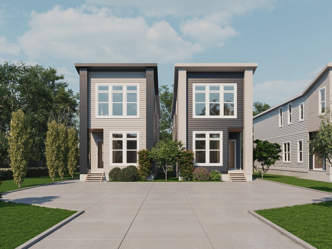
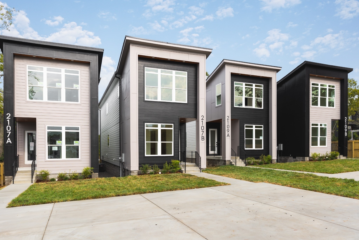
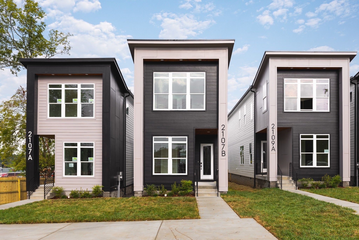
2109B UC at 595k!>>> Introducing these stunning modern homes on Courtney Ave 10 min to Downtown. Homes sit on a quiet street. Enjoy a modern design, LEDs, designer finishes, and an open-concept layout with soaring vaulted ceilings. A harmonious blend of form and function across 2 stories, 4 beds, 3 baths, and stunning features. The master closet is a MUST-SEE! Experience a living room with a custom fireplace build-in, and an open kitchen with a wet bar. The home features custom trim designs and white oak flooring. Unwind & BBQ on your deck looking into your large fenced backyard. Live near Downtown, East + The Nations. Experience spacious living in one of Nashville's fastest-growing neighborhoods. Bordeaux is part of Nashville Metro's Next Plan supporting its neighborhood growth. Bring your offer! Text or call us today. Take advantage of the builder's preferred lender for extra credits!

Share Property

Location

2109A Courtney Ave, Nashville, TN 37218

Status

Sold
Amanda McFadden

Amanda McFadden

TITLE

REALTOR®

Property Amenities

Interior
Fireplace Electric
Appliances Dishwasher, Disposal, Freezer, Ice Maker, Microwave, Refrigerator, Electric Oven, Electric Range
Flooring Wood, Tile
Total Bedrooms: 4
Full Bathrooms: 3
Other Interior Features Air Filter, Ceiling Fan(s), Extra Closets, Storage, Walk-In Closet(s), Entry Foyer
Area & Lot
Total area 2,255 Sq.Ft.
Living area 2,255 Sq.Ft.
MLS® ID 2623040
Year Built 2023
High School Whites Creek High
Middle School Haynes Middle
Elementary School Cumberland Elementary
Architecture Styles Contemporary
Type Residential
Status Sold
Exterior
Stories 2
Air conditioning Central Air, Electric
Heat type Central, Electric
Water Source Public
Security Features Smoke Detector(s)
Sewer Public Sewer
Other Exterior Features Smart Lock(s)
Parking Concrete, Shared Driveway
Lot Features Level
Roof Shingle
Utilities Electricity Available, Water Available
Finance
Sales Price $599,900
Real Estate Tax $969 yearly

Nashville

Work With Amanda

Get assistance in determining current property value, crafting a competitive offer, writing and negotiating a contract, and much more. Contact me today.