Leave a Message

Thank you for your message. I'll be in touch with you shortly.

412 Rosy Dale Dr
412 Rosy Dale Dr
412 Rosy Dale Dr
412 Rosy Dale Dr
412 Rosy Dale Dr
412 Rosy Dale Dr
412 Rosy Dale Dr
412 Rosy Dale Dr
412 Rosy Dale Dr
412 Rosy Dale Dr
412 Rosy Dale Dr
412 Rosy Dale Dr
412 Rosy Dale Dr
412 Rosy Dale Dr
412 Rosy Dale Dr
412 Rosy Dale Dr
412 Rosy Dale Dr
412 Rosy Dale Dr
412 Rosy Dale Dr
412 Rosy Dale Dr
412 Rosy Dale Dr
412 Rosy Dale Dr
412 Rosy Dale Dr
412 Rosy Dale Dr
412 Rosy Dale Dr
412 Rosy Dale Dr
412 Rosy Dale Dr
412 Rosy Dale Dr
412 Rosy Dale Dr
412 Rosy Dale Dr
412 Rosy Dale Dr
412 Rosy Dale Dr
412 Rosy Dale Dr
412 Rosy Dale Dr
412 Rosy Dale Dr
412 Rosy Dale Dr
412 Rosy Dale Dr
412 Rosy Dale Dr
412 Rosy Dale Dr
412 Rosy Dale Dr
412 Rosy Dale Dr
412 Rosy Dale Dr
412 Rosy Dale Dr
412 Rosy Dale Dr
412 Rosy Dale Dr
412 Rosy Dale Dr
412 Rosy Dale Dr
412 Rosy Dale Dr
412 Rosy Dale Dr
412 Rosy Dale Dr
412 Rosy Dale Dr
412 Rosy Dale Dr
412 Rosy Dale Dr
VIEW PHOTOS
Courtesy of simpliHOM, Amanda McFadden Listing Contact: 6157727529 
$547,400

412 Rosy Dale Dr

4 Beds 3 Baths 2,775 Sq.Ft. 9,147.6 Sq.Ft.

Description

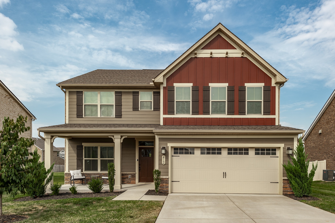
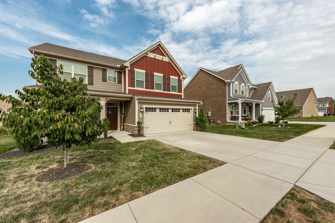
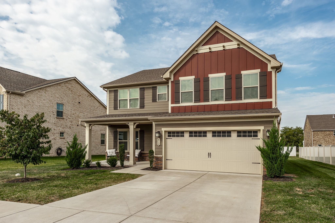
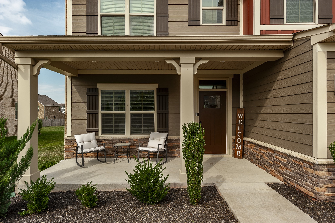
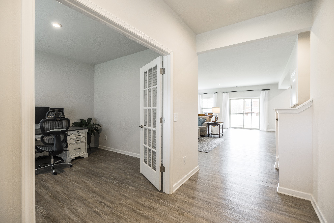
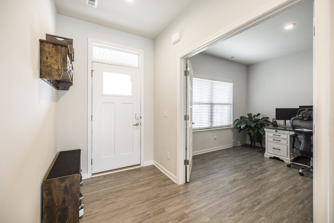
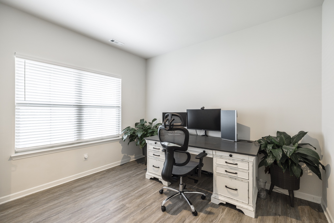
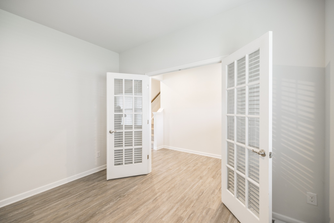
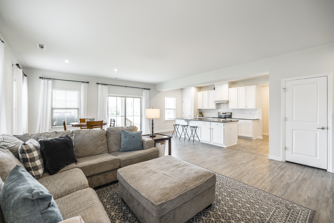
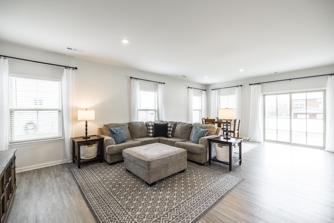
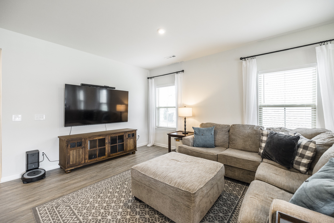
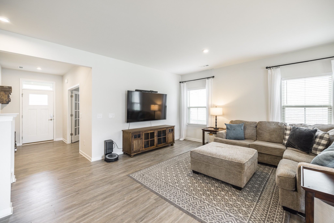
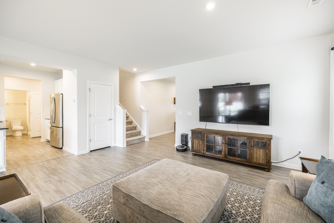
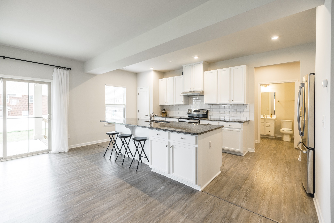
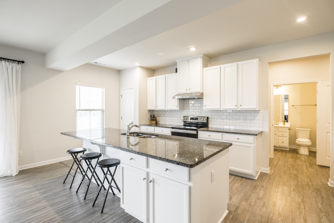
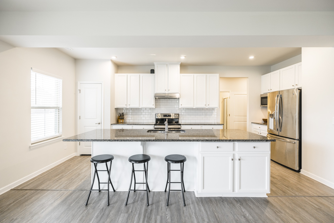
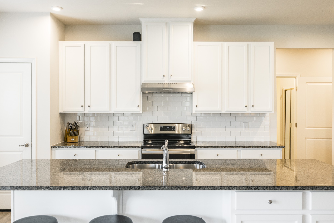
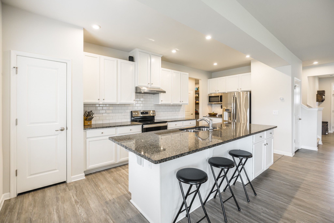
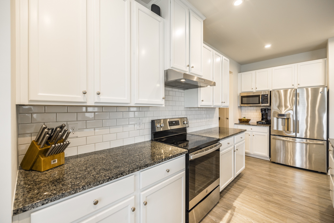
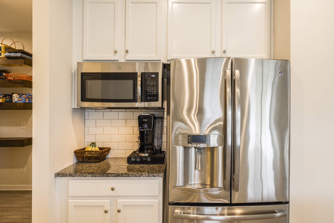
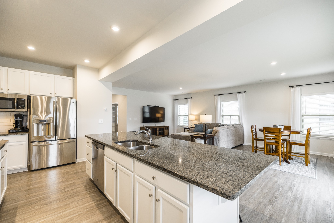
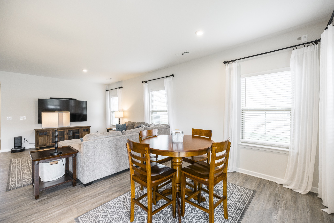
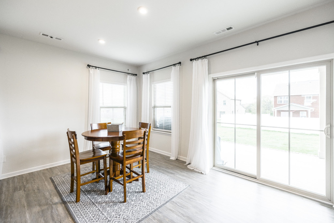
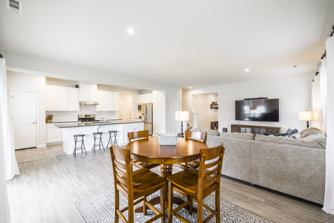
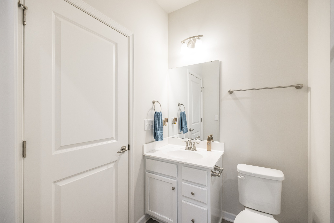
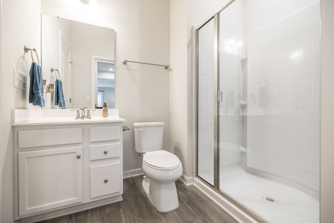
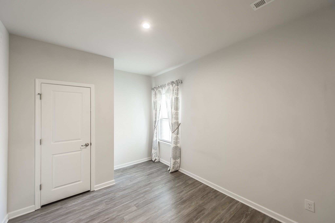
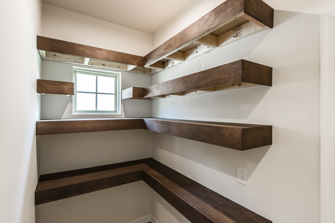
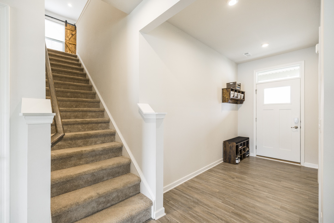
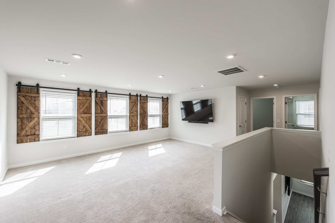
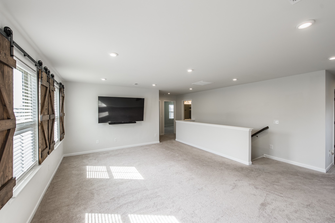
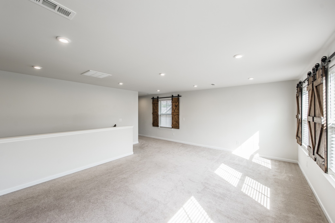
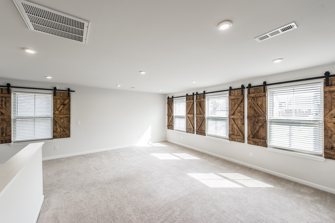
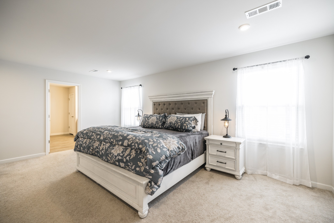
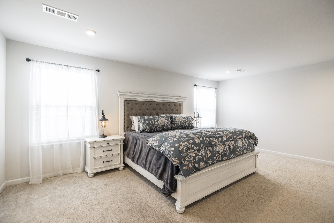
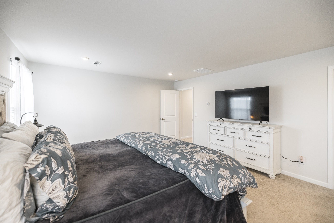
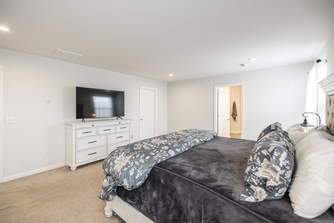
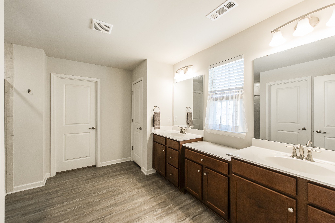
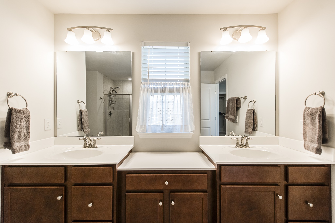
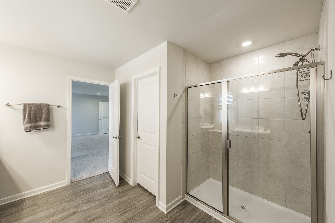
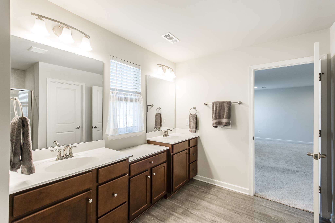
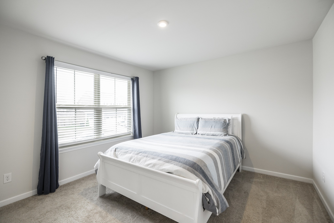
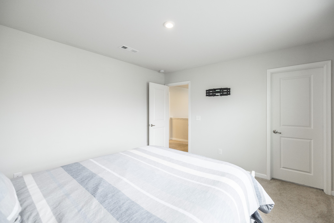
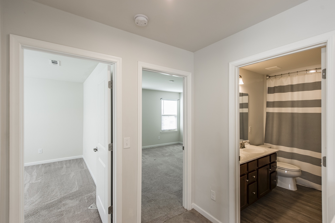
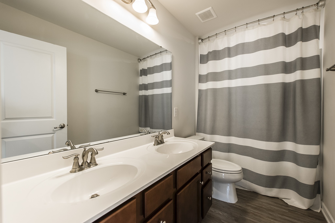
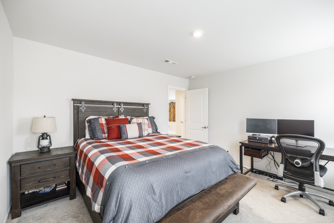
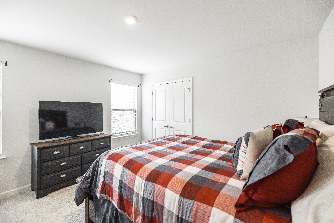
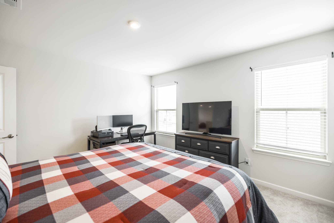
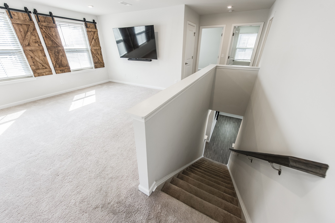
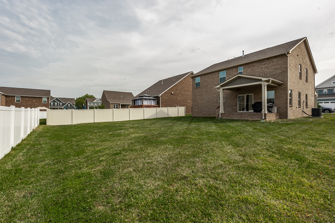
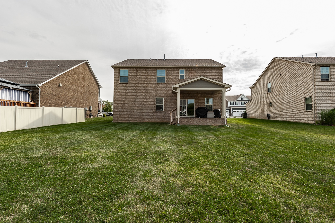
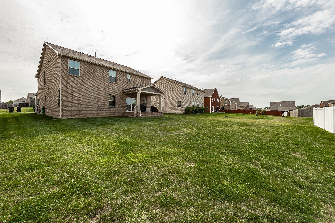
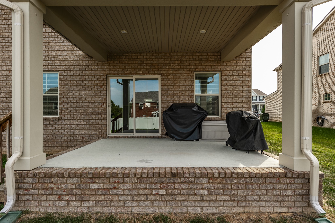
LIKE NEW! Beautifully crafted 4 bed, 3 bath home built in 2020. Boasting a spacious open floor plan with a variety of upgraded features both indoors & out. Stylish brand new LVP flooring throughout the main level & fresh paint! The kitchen is equipped with granite countertops, stainless steel appliances & plenty of extra cabinet space. With both a large bonus room & a separate home office, there is plenty of room to work or play. On the main level, you will also find a bedroom & full bath perfect for any guest. Upstairs, the sizable master suite features double vanities and his & her walk in closets. Laundry is also conveniently located on the upper level. The exterior of the home offers a large level lot and front & back covered patios. Liberty Creek Schools! SELLER OFFERING $5000 TOWARDS BUYERS CLOSING COSTS WITH ACCEPTABLE OFFER!

Share Property

Location

412 Rosy Dale Dr, Gallatin, TN 37066

Status

Sold
Amanda McFadden

Amanda McFadden

TITLE

REALTOR®

Property Amenities

Interior
Appliances Dishwasher, Disposal, Microwave, Electric Oven, Gas Range
Flooring Carpet, Wood, Tile
Total Bedrooms: 4
Full Bathrooms: 3
Other Interior Features Entrance Foyer, Extra Closets, Pantry, Walk-In Closet(s)
Area & Lot
Total area 2,775 Sq.Ft.
Lot Area 9,147.6 Sq.Ft.
Living area 2,775 Sq.Ft.
MLS® ID 2641596
Year Built 2020
High School Liberty Creek High School
Middle School Liberty Creek Middle School
Elementary School Howard Elementary
Type Residential
Status Sold
Exterior
Stories 2
Air conditioning Central Air, Electric
Heat type Central, Natural Gas
Water Source Public
Garage Space 2.0
Sewer Public Sewer
Parking Garage Faces Front, Concrete
Lot Features Level
Utilities Electricity Available, Water Available
Finance
Sales Price $547,400
HOA Fees $38 monthly
Real Estate Tax $2,764 yearly

Gallatin

Work With Amanda

Get assistance in determining current property value, crafting a competitive offer, writing and negotiating a contract, and much more. Contact me today.